Project note
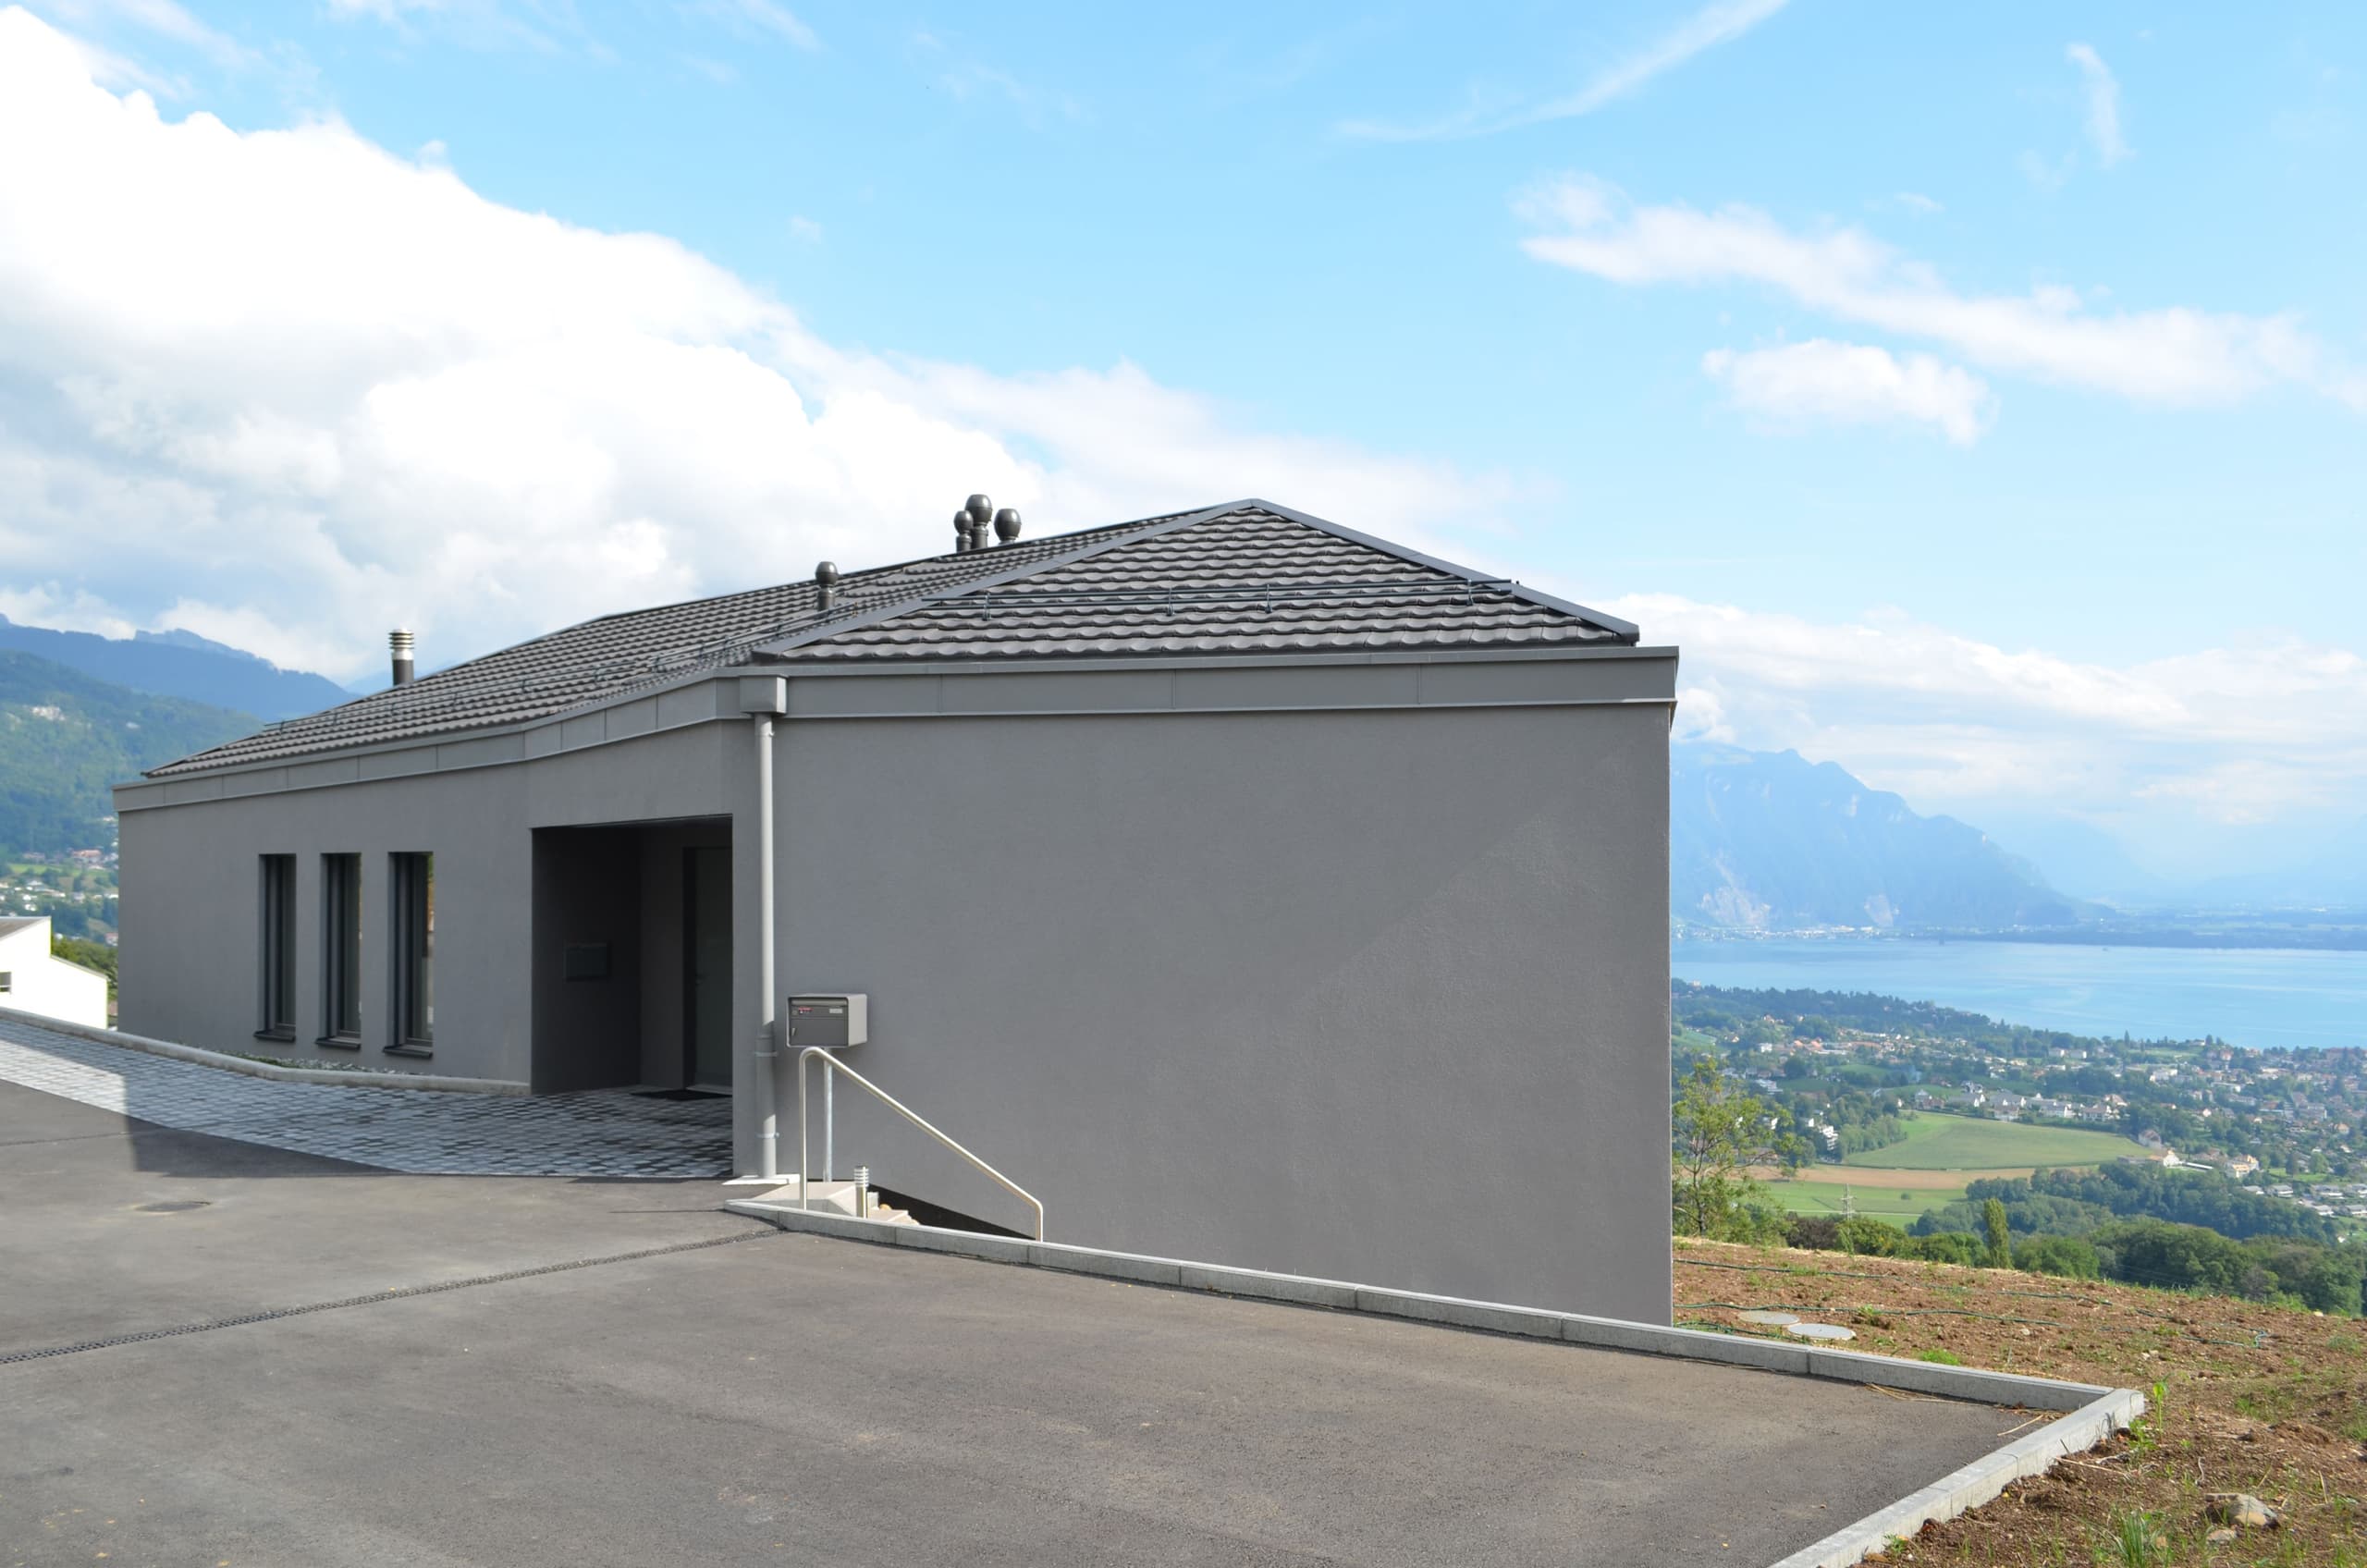
The architectural firm Brönnimann & Gottreux Architectes SA was commissioned by a client from the Vaud Riviera to design a villa with two flats in the municipality of Jongny.
In coordination with a fellow architect, I managed the tenders, the construction details and the supervision of the work on site.
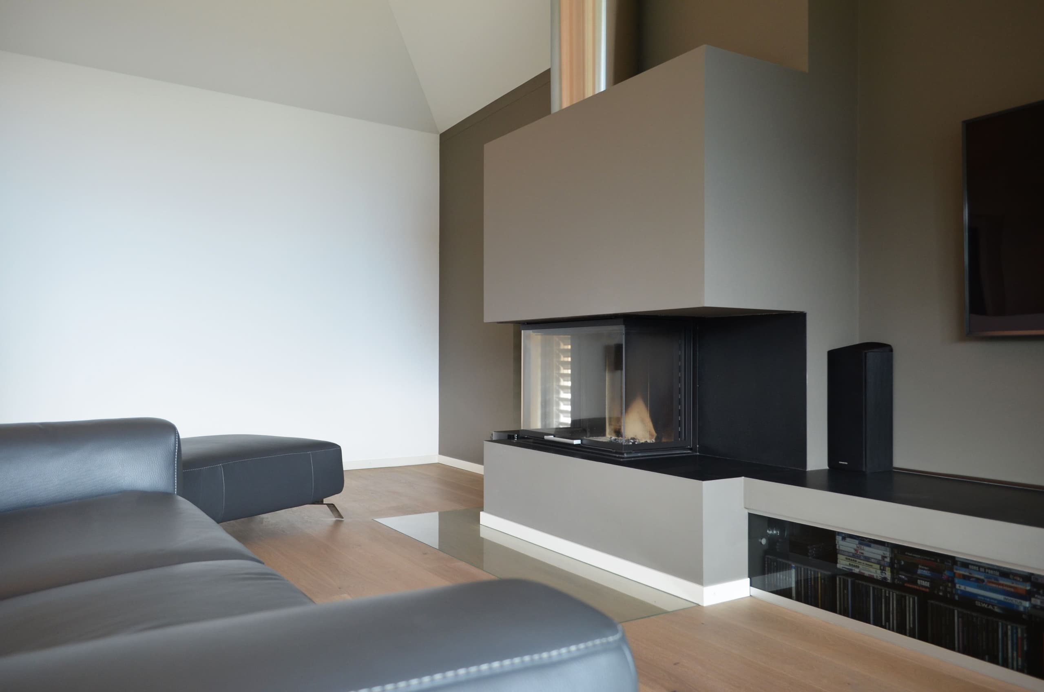
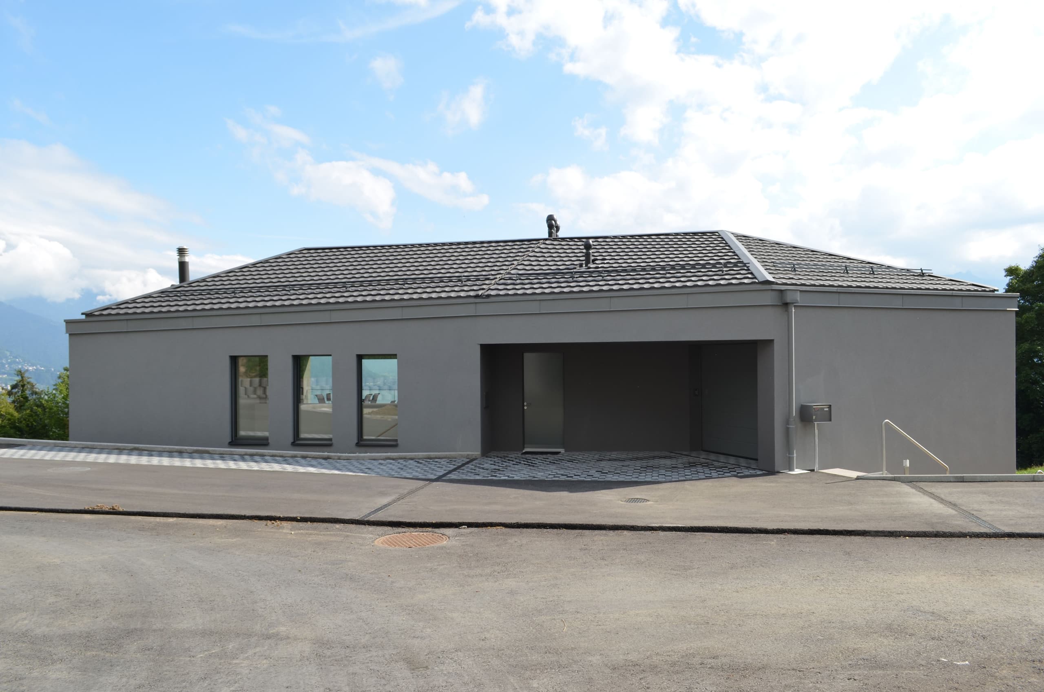
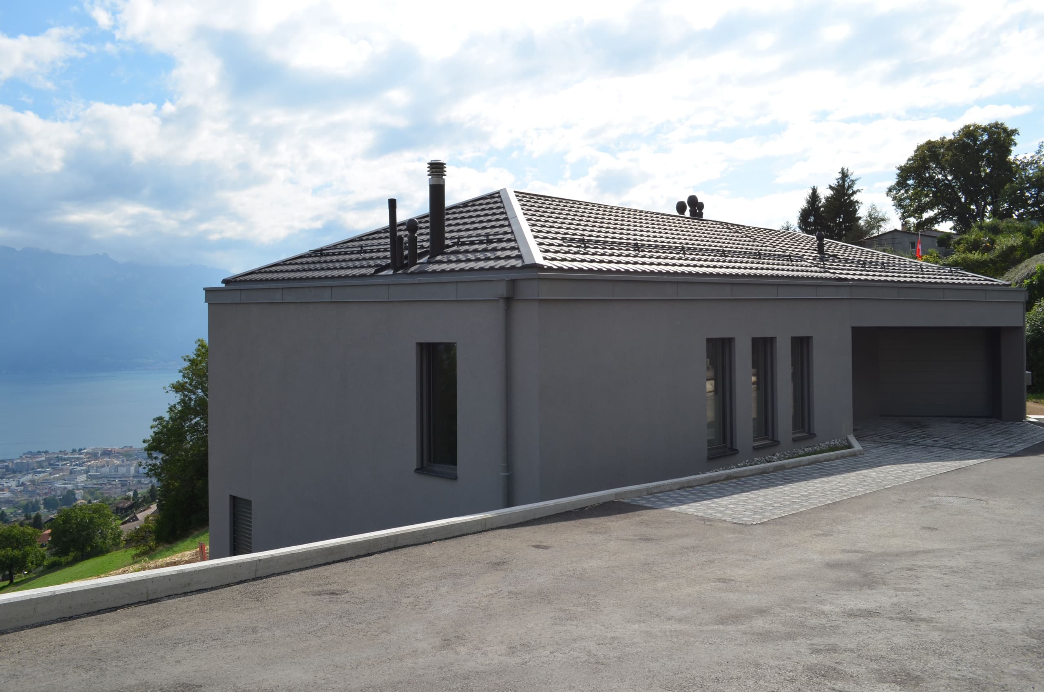
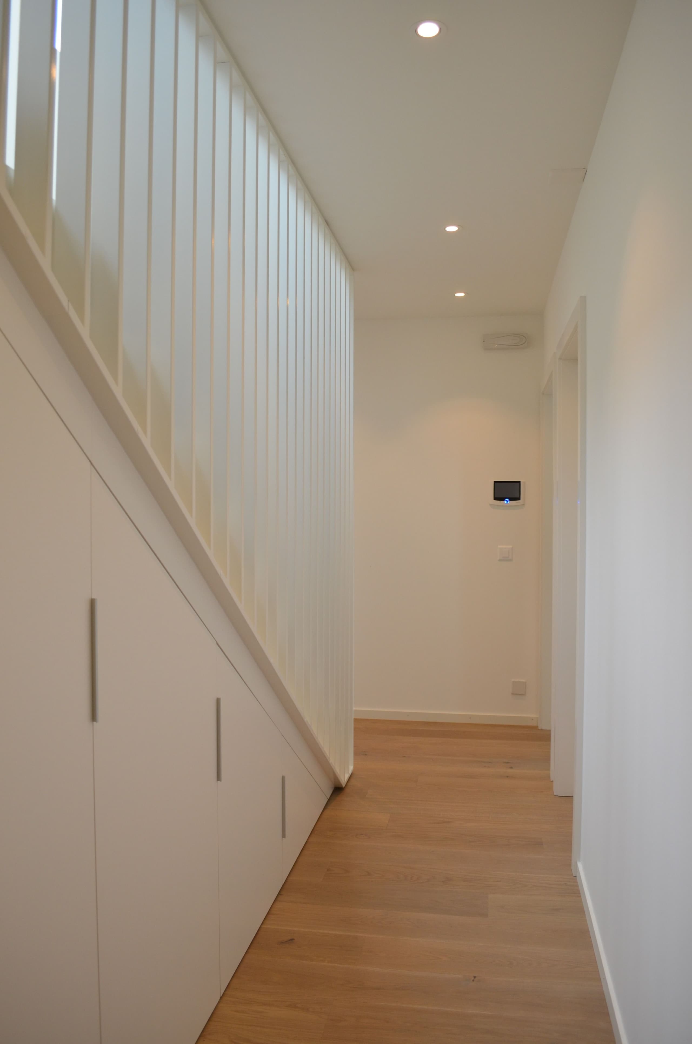
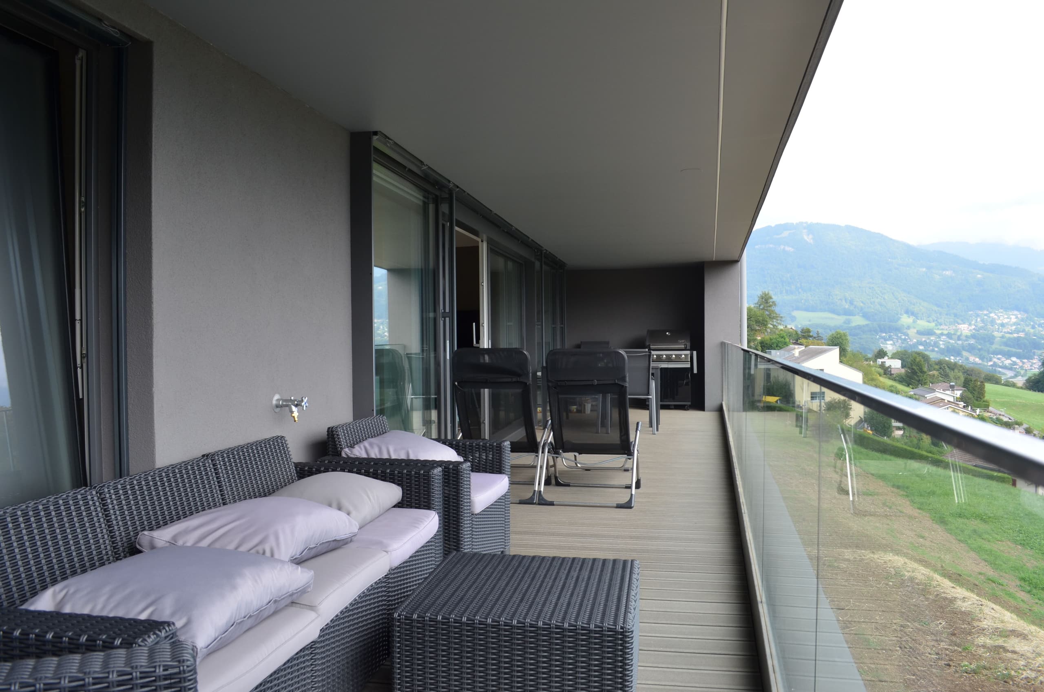
The building was designed following the slope of the land. The entrance and garage of the duplex flat are located on the upper floor, while the living area and the owner’s office open onto a large south-facing loggia with a breath-taking view of Lake Leman.
On the lower floor are three bedrooms, two shower rooms, a laundry room and a storage room.
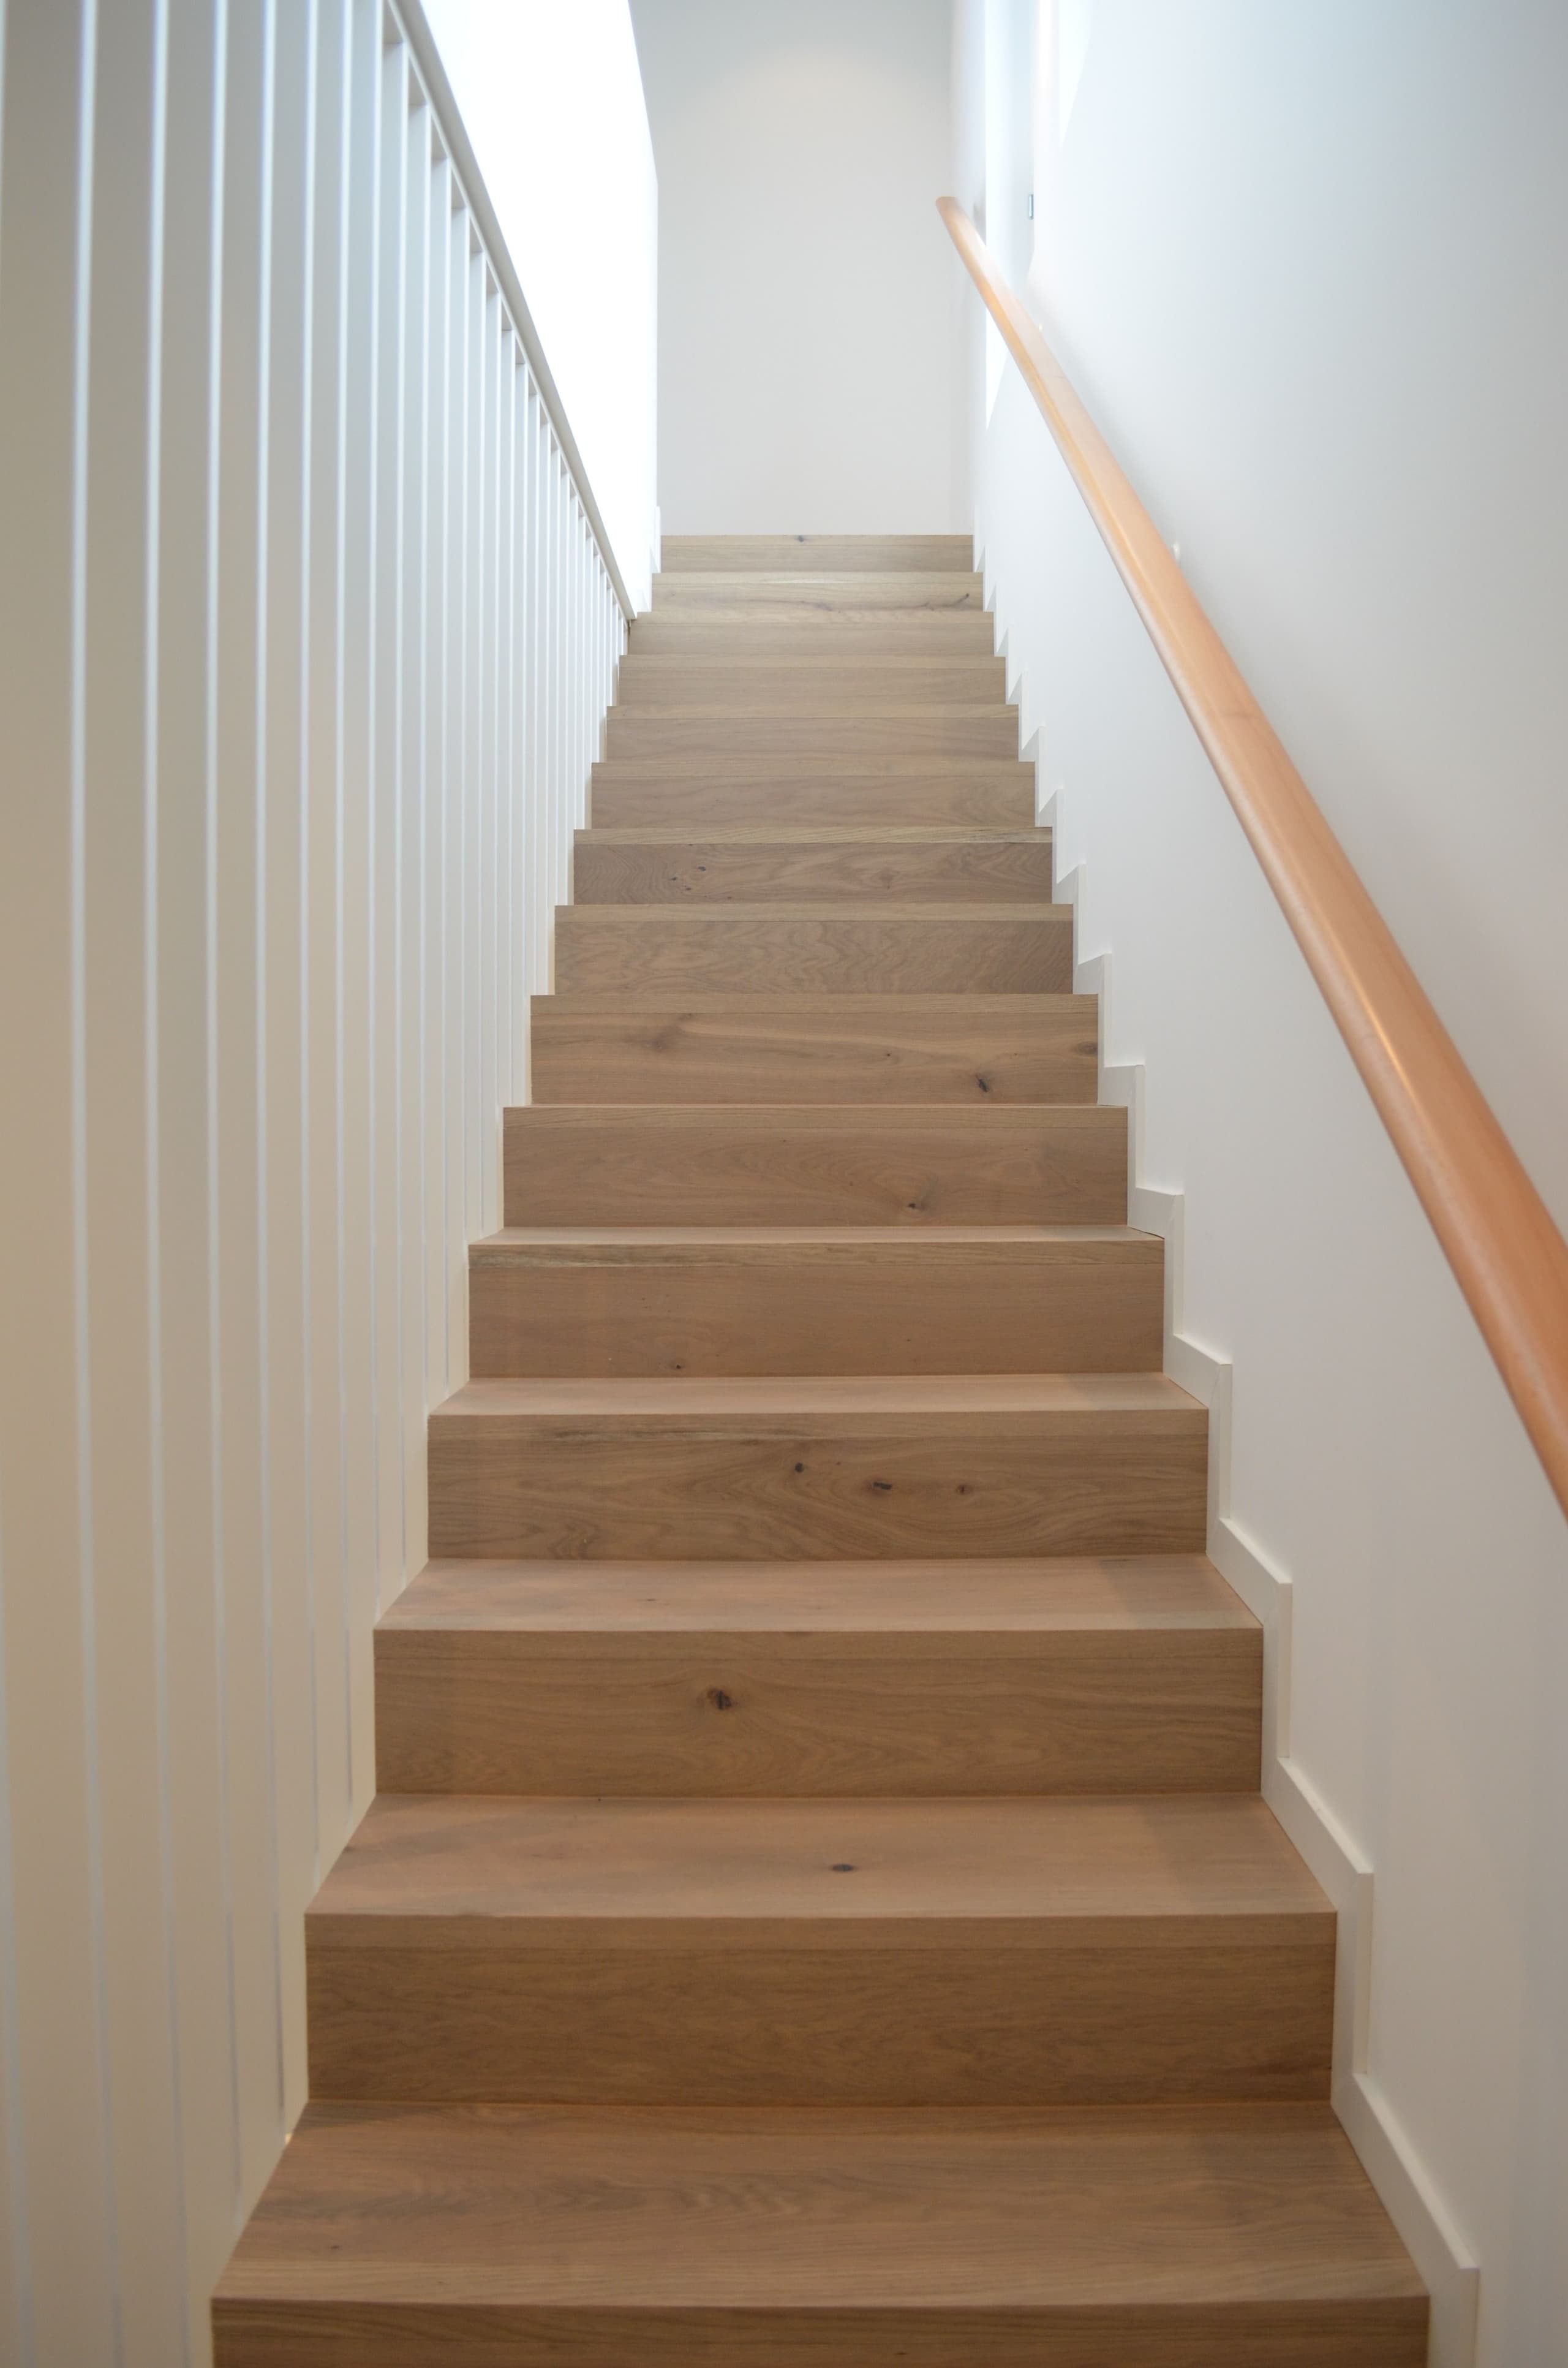
From the upper floor, an external staircase along the west façade leads to the entrance of the 2-room flat on the lower floor. This flat consists of a living room with lounge, dining room and kitchen, a bedroom, a bathroom, a laundry room and a cellar. A large terrace with a lake view completes the accommodation.
The architectural firm Brönnimann & Gottreux Architectes SA was commissioned by a client from the Vaud Riviera to design a villa with two flats in the municipality of Jongny.
Plates
Selected imagery
07 plates
— Next project —