Project note
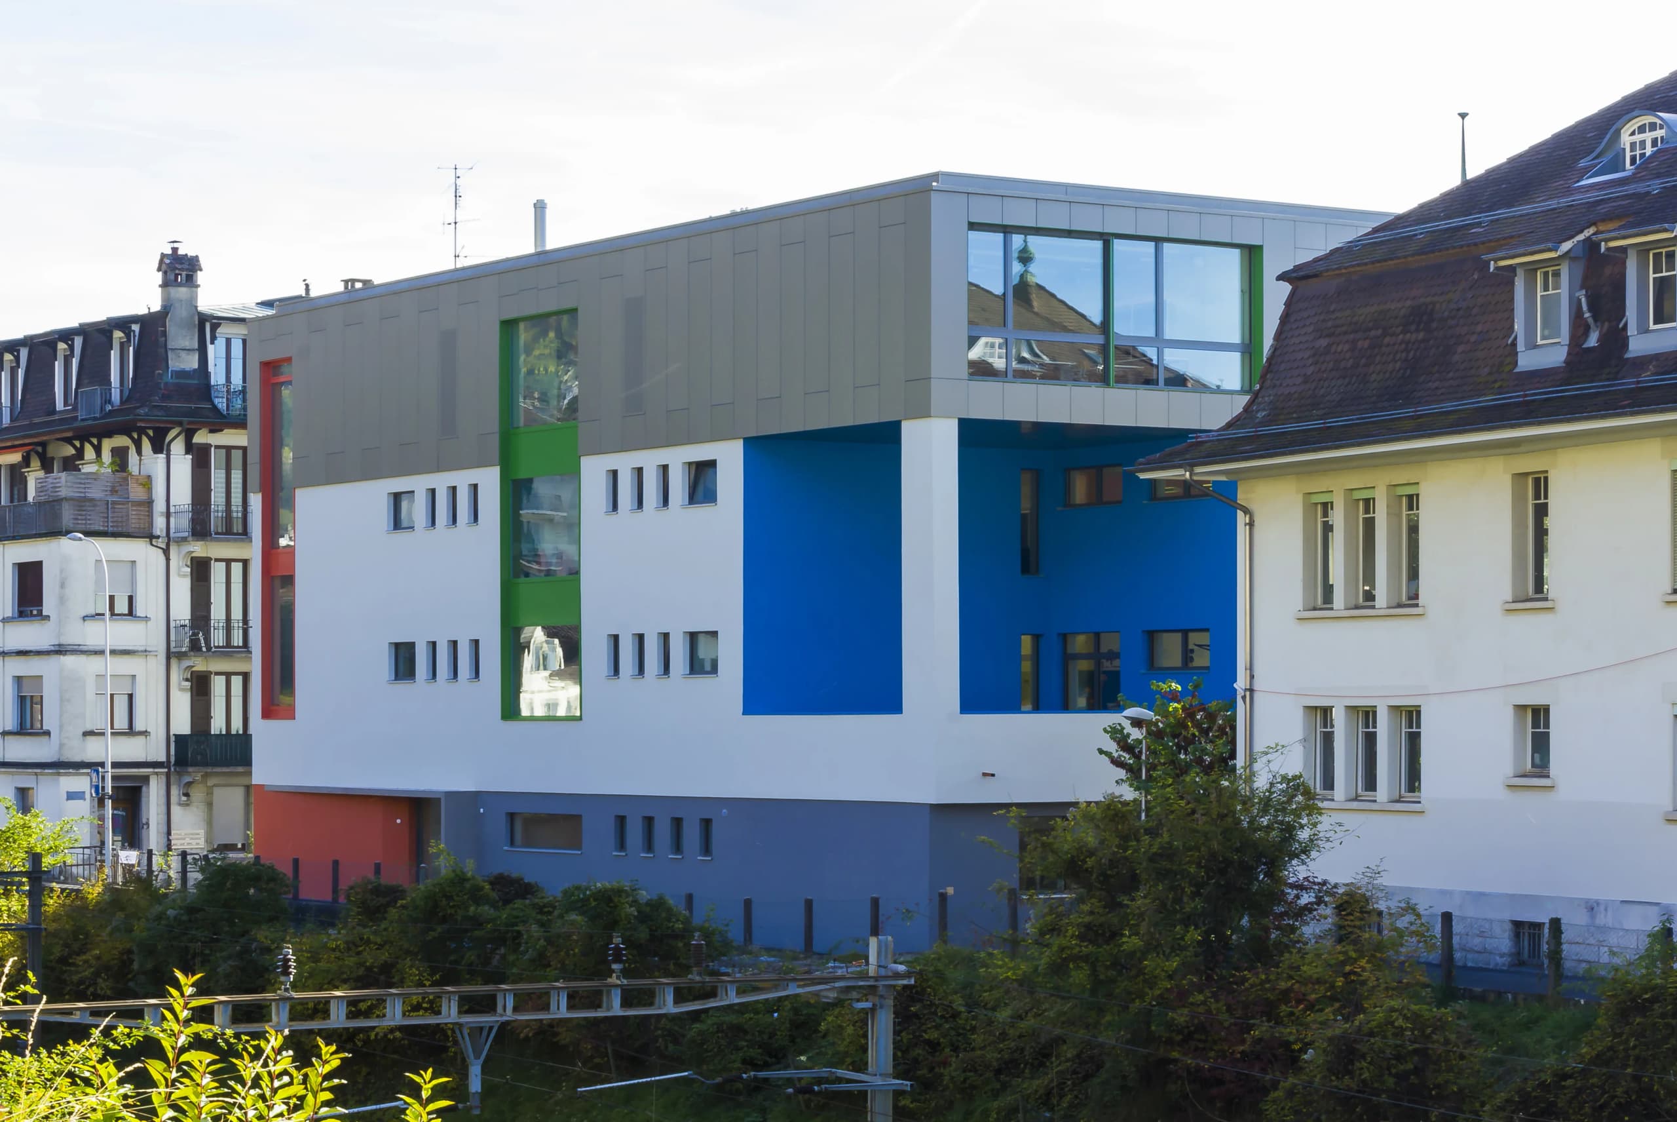
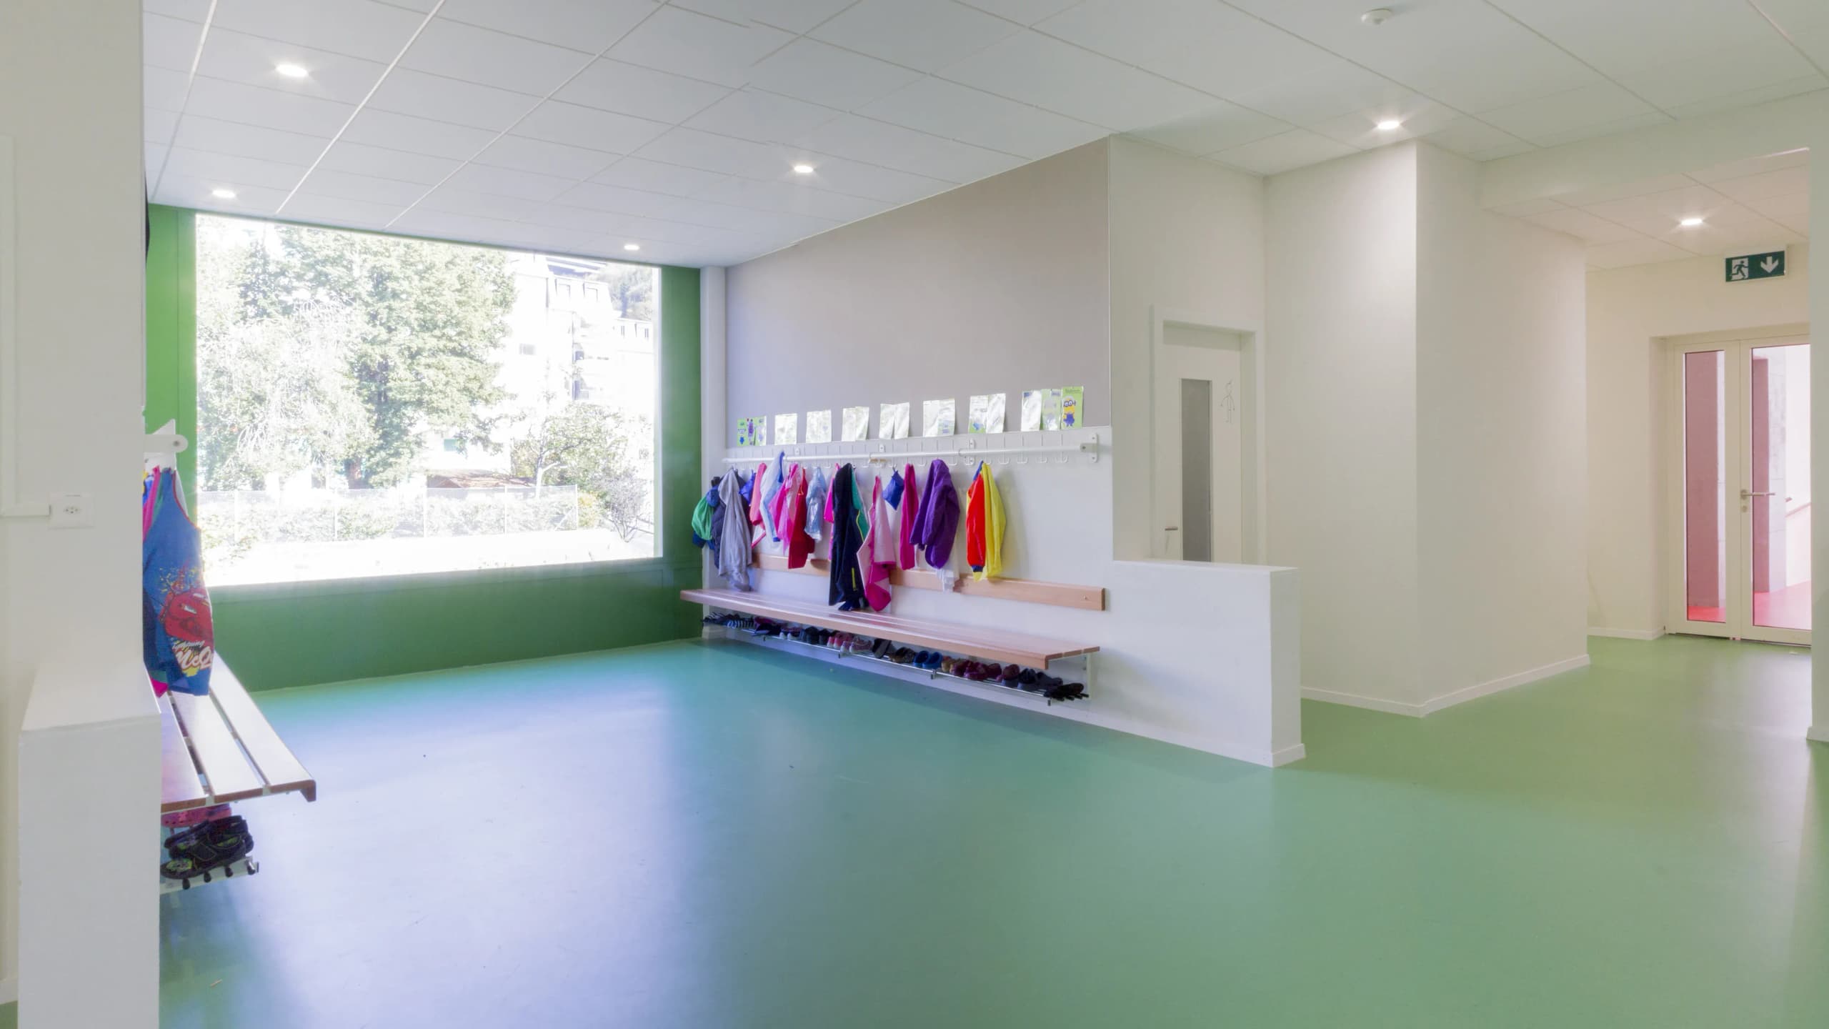
The municipal administration launched a public competition for the conversion and raising of one floor of a primary school in the centre of Montreux.
Brönnimann & Gottreux Architectes SA won the competition and as architect I was in charge of the project and supervision of the work
The challenge of the project was to carry out the transformation works while ensuring the continuity of the school’s activities. The structural work was carried out during the school holidays
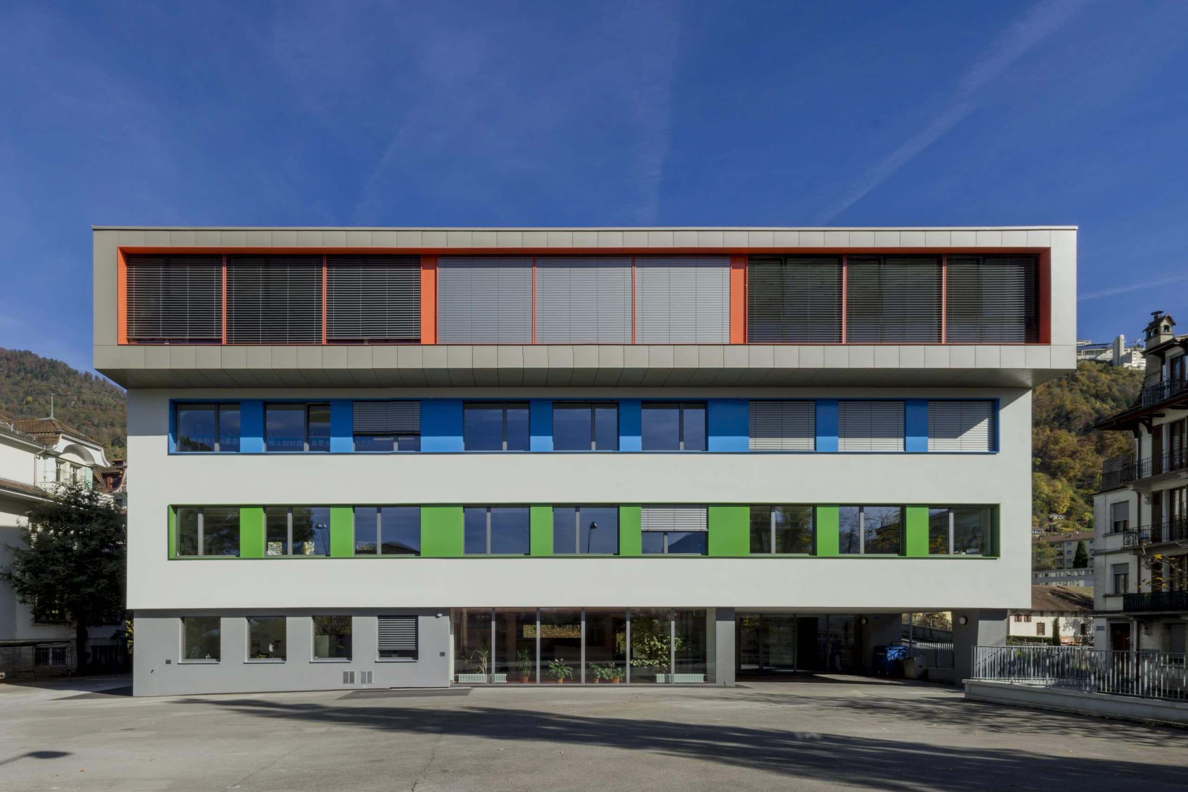
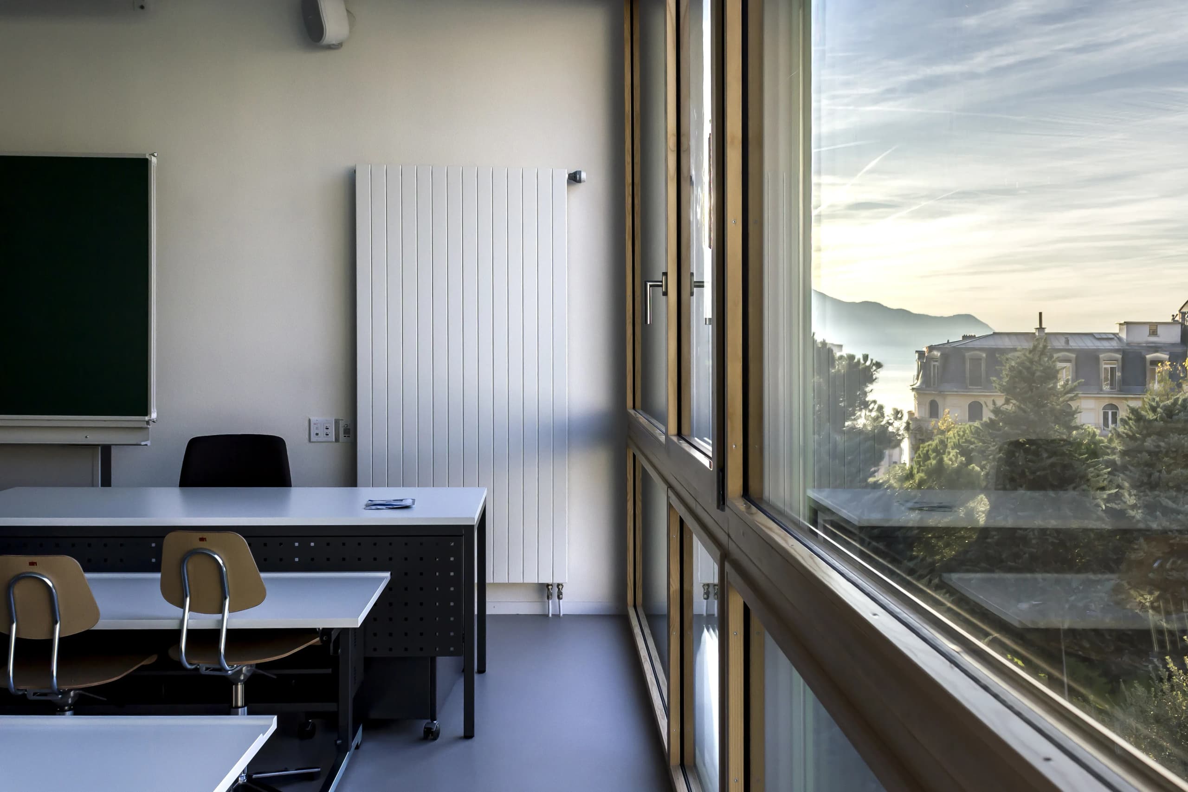
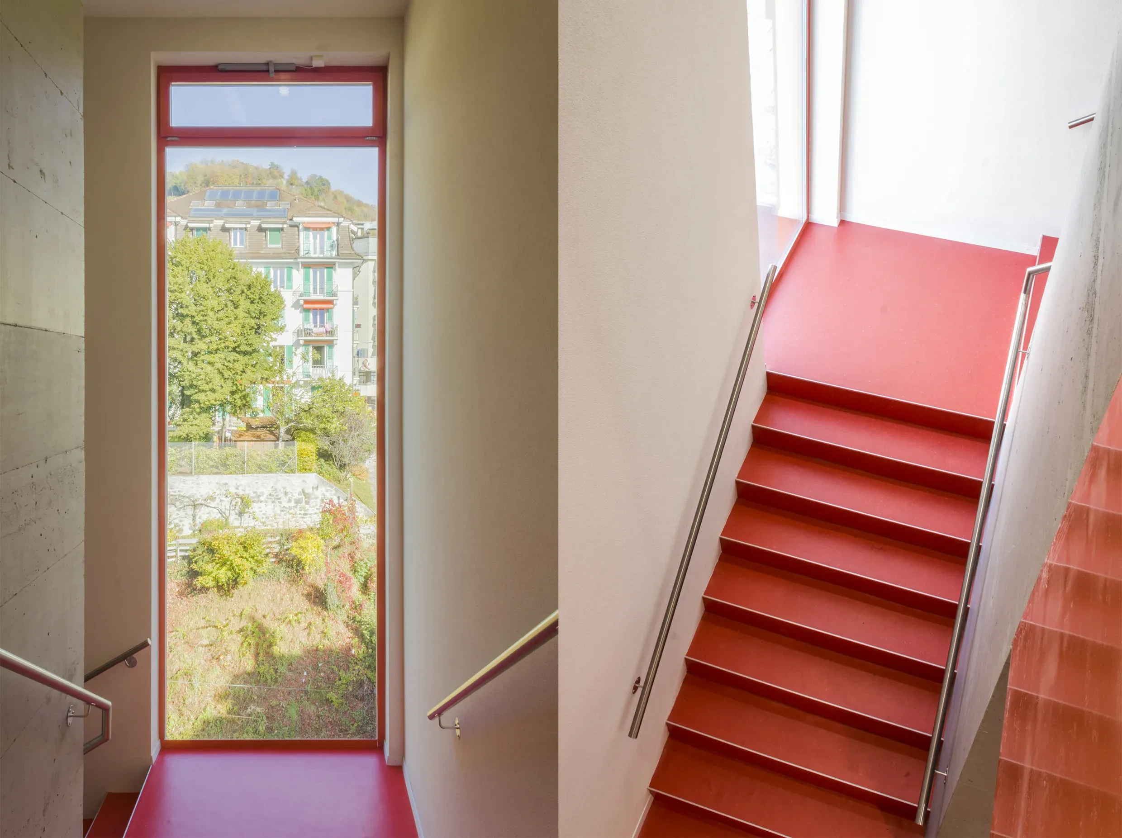
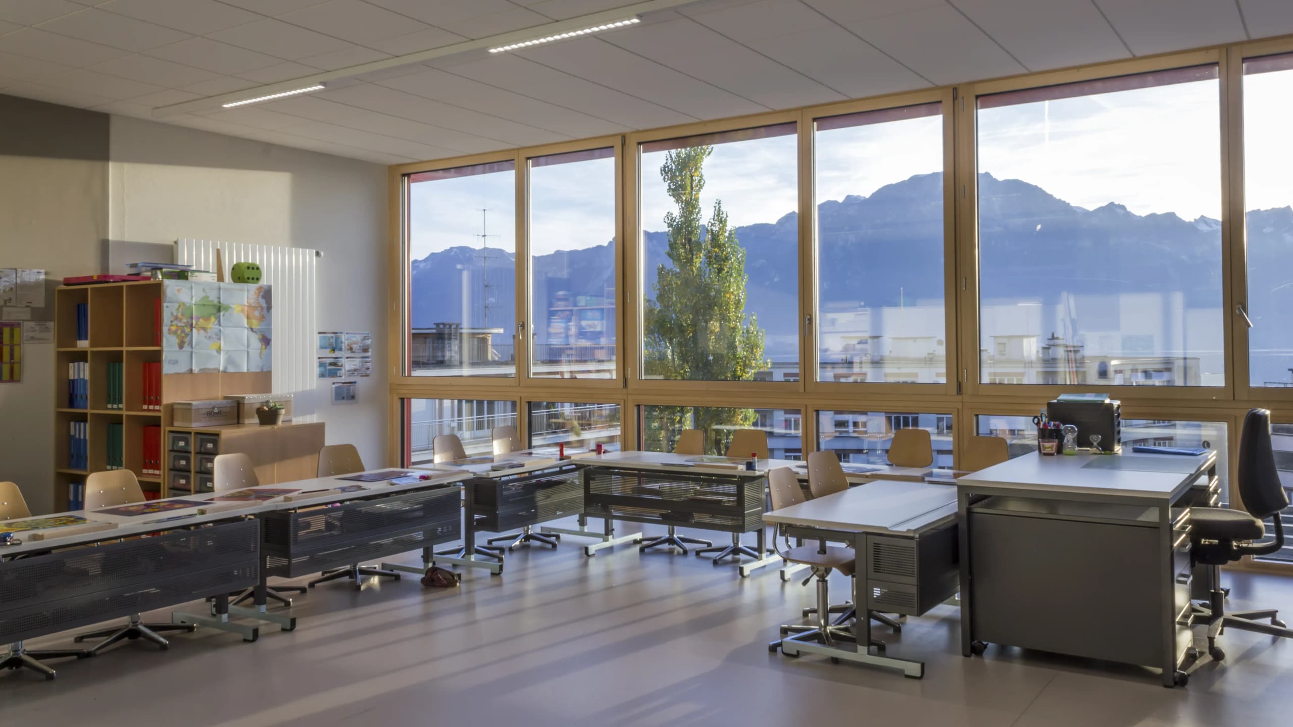
A new stairwell and a lift in the basement will allow users to move around the building. The extension, built with a wooden structure, crowns the existing building.
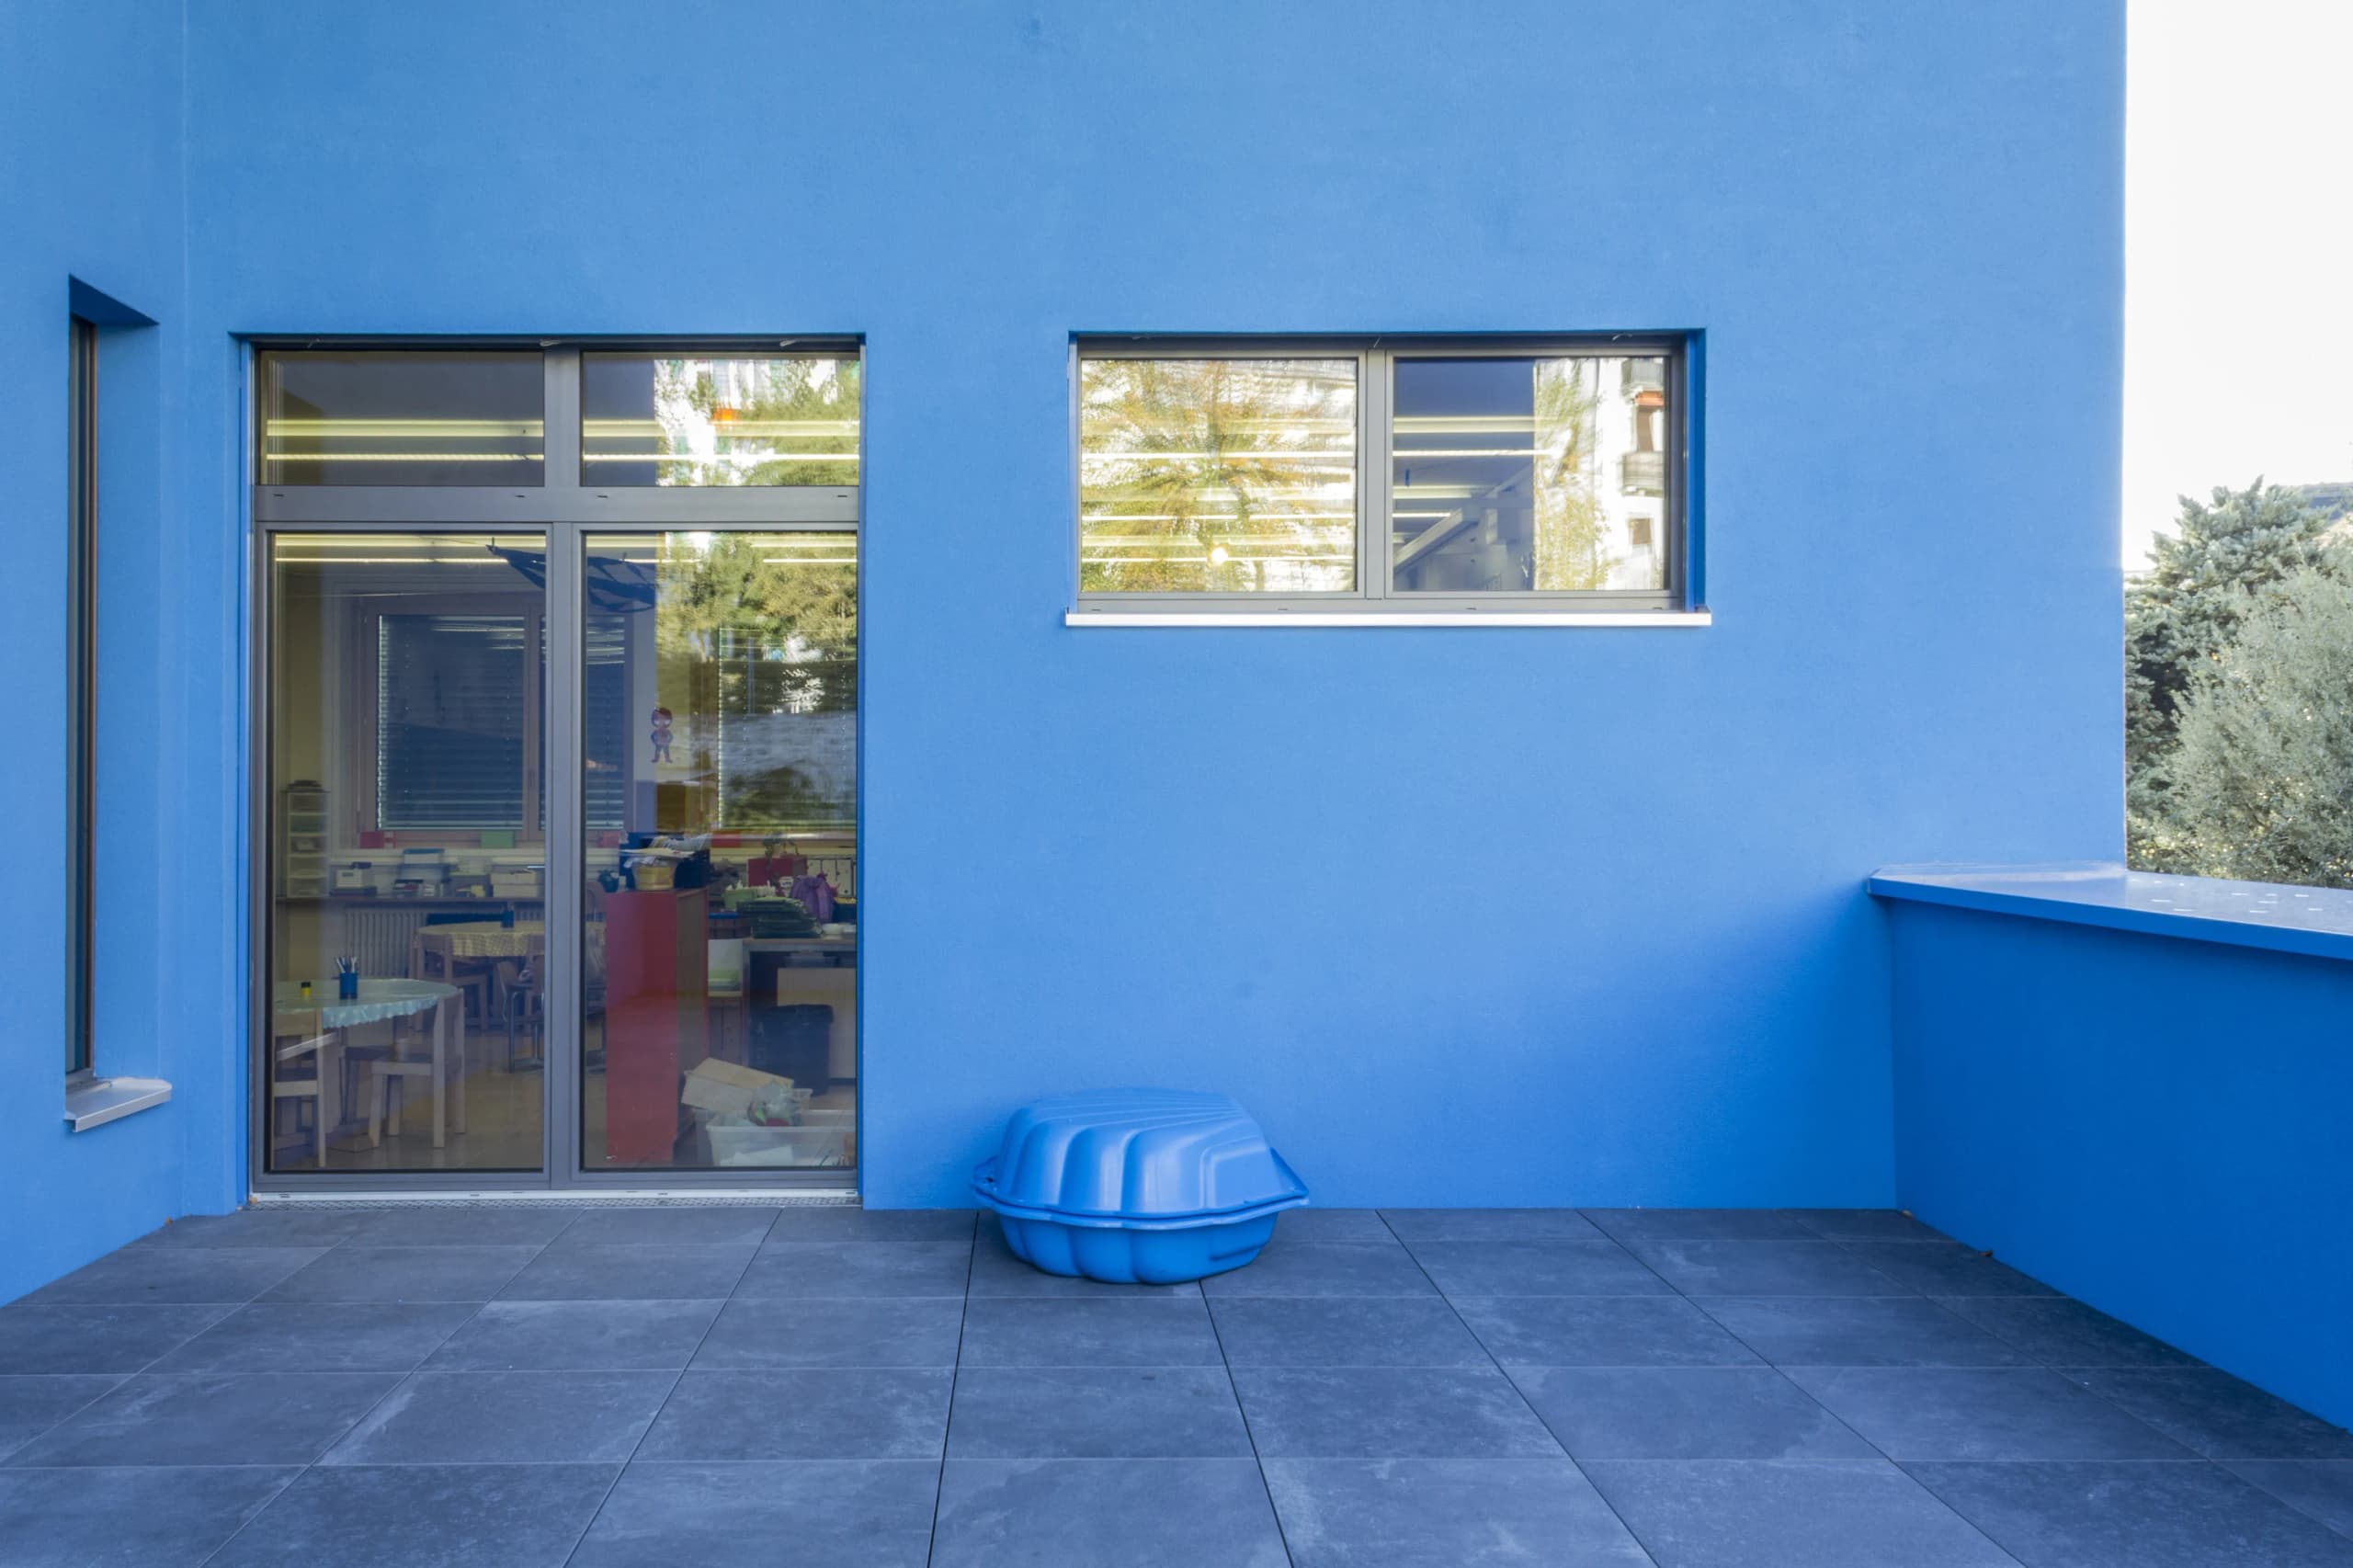
Metal panels in different colours cover the façades and give rhythm to the building.
The municipal administration launched a public competition for the conversion and raising of one floor of a primary school in the centre of Montreux.
Plates
Selected imagery
07 plates
— Next project —