Project note
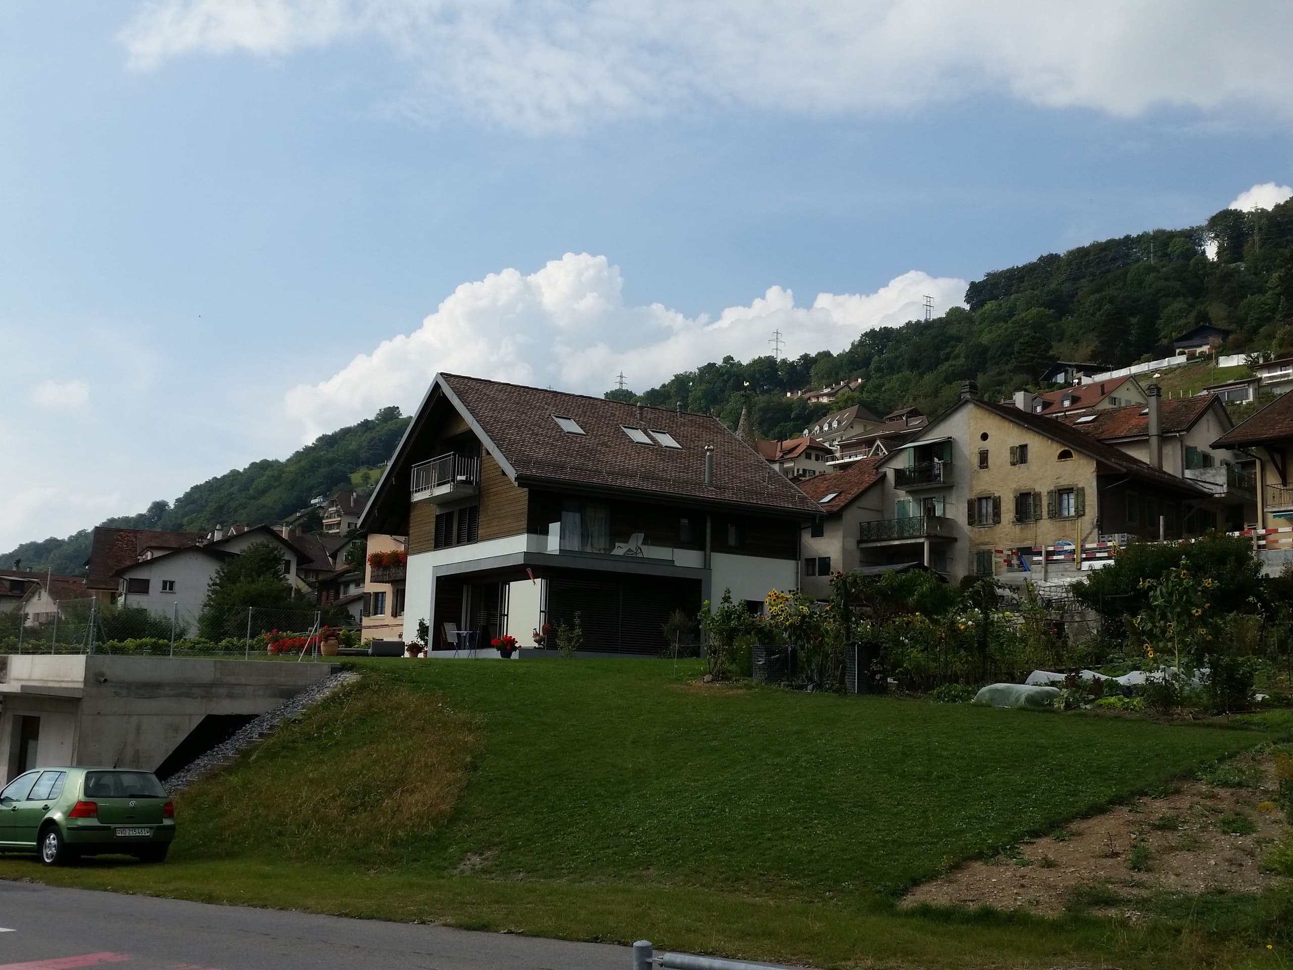
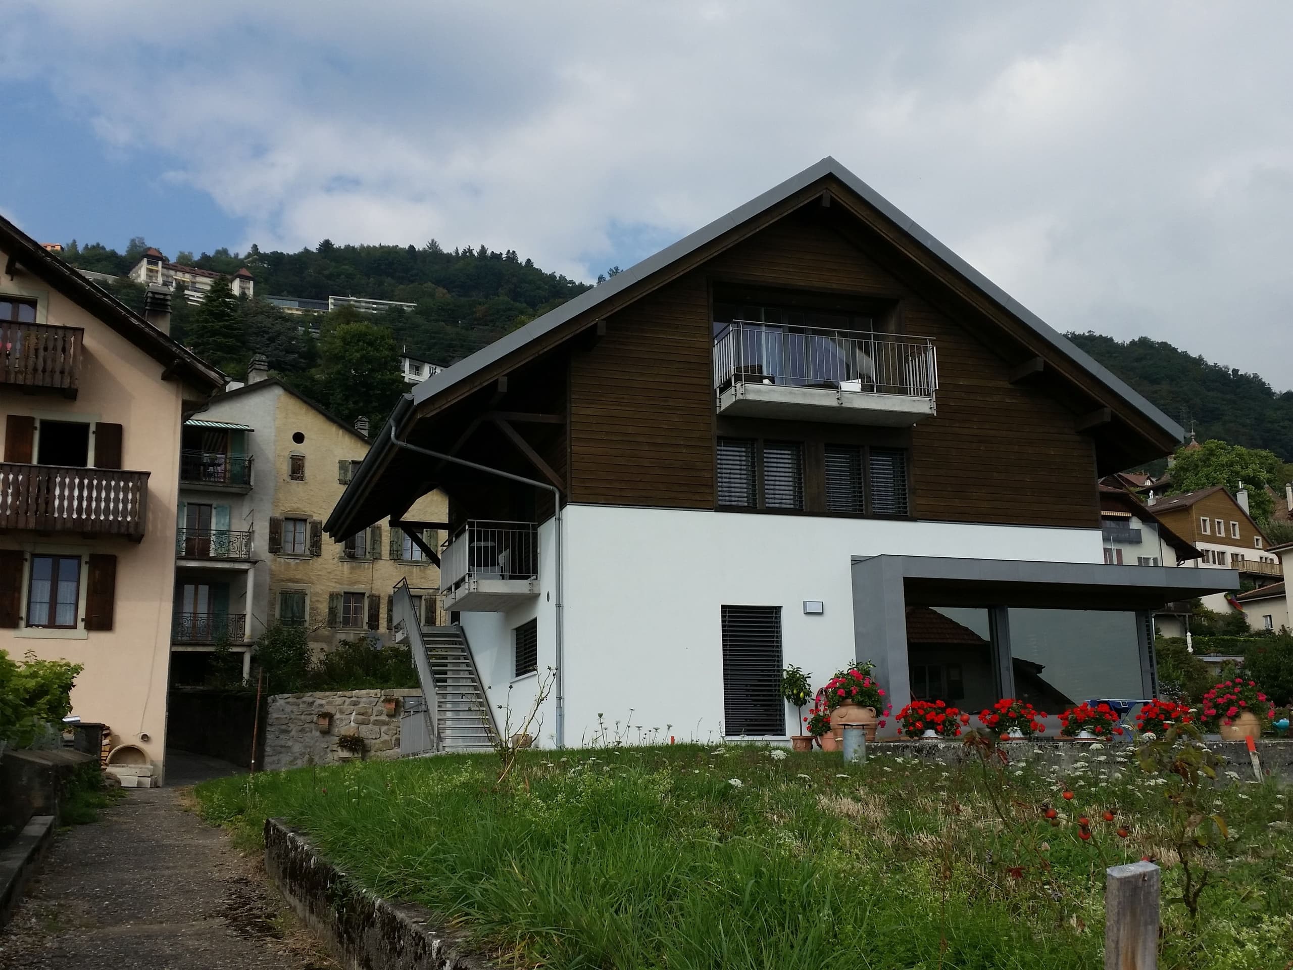
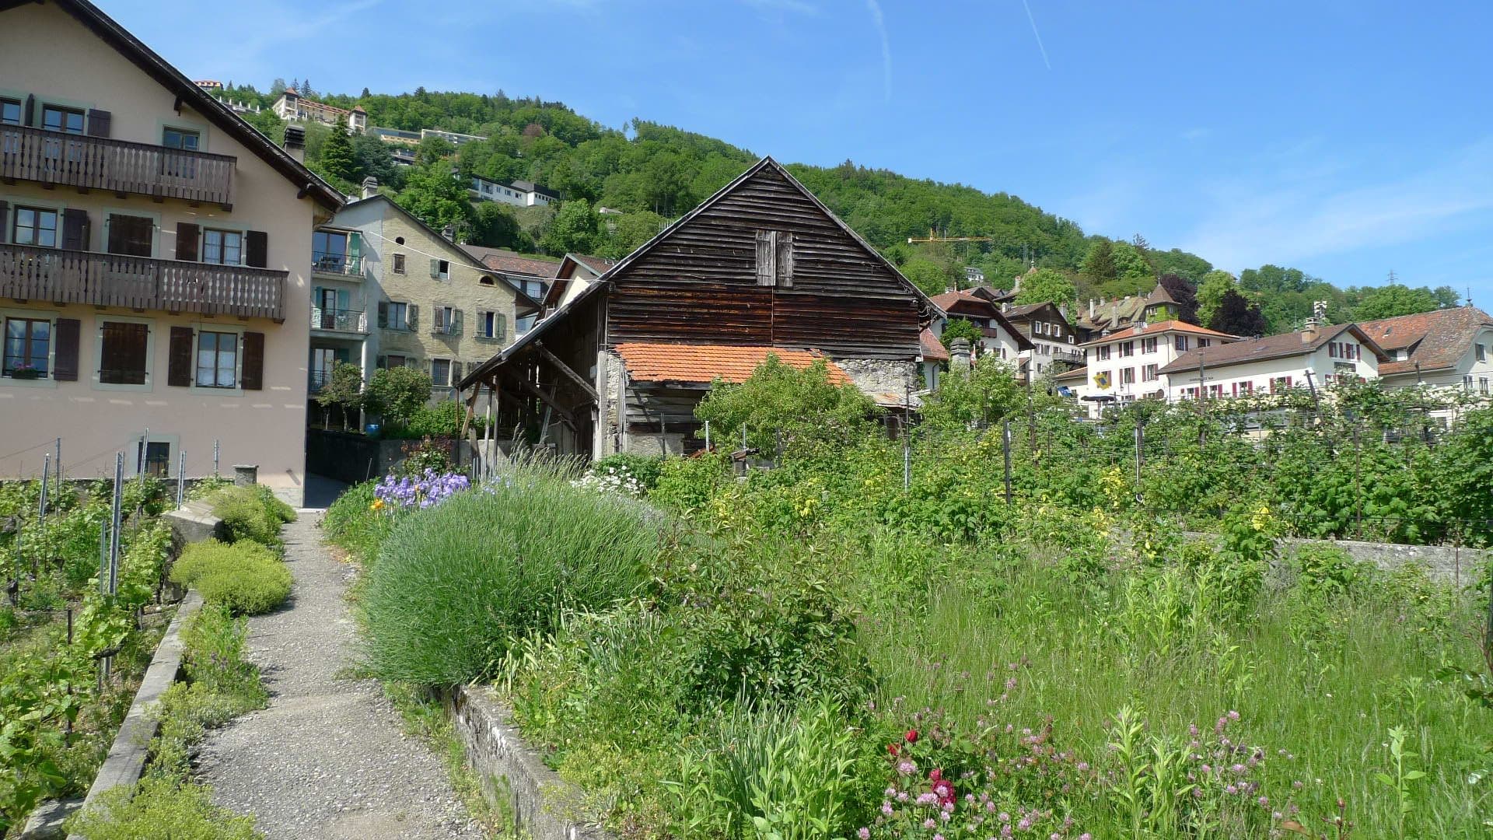
The Neyroud-Fonjallaz family from Chardonne, owner of a 7.4-hectare vineyard in the heart of the Lavaux region, a Unesco World Heritage site, commissioned Brönnimann & Gottreux Architectes SA to demolish, rebuild and extend the premises of their wine house.
Together with one of my architect colleagues, I was responsible for managing the tenders, selecting materials and supervising the construction work.
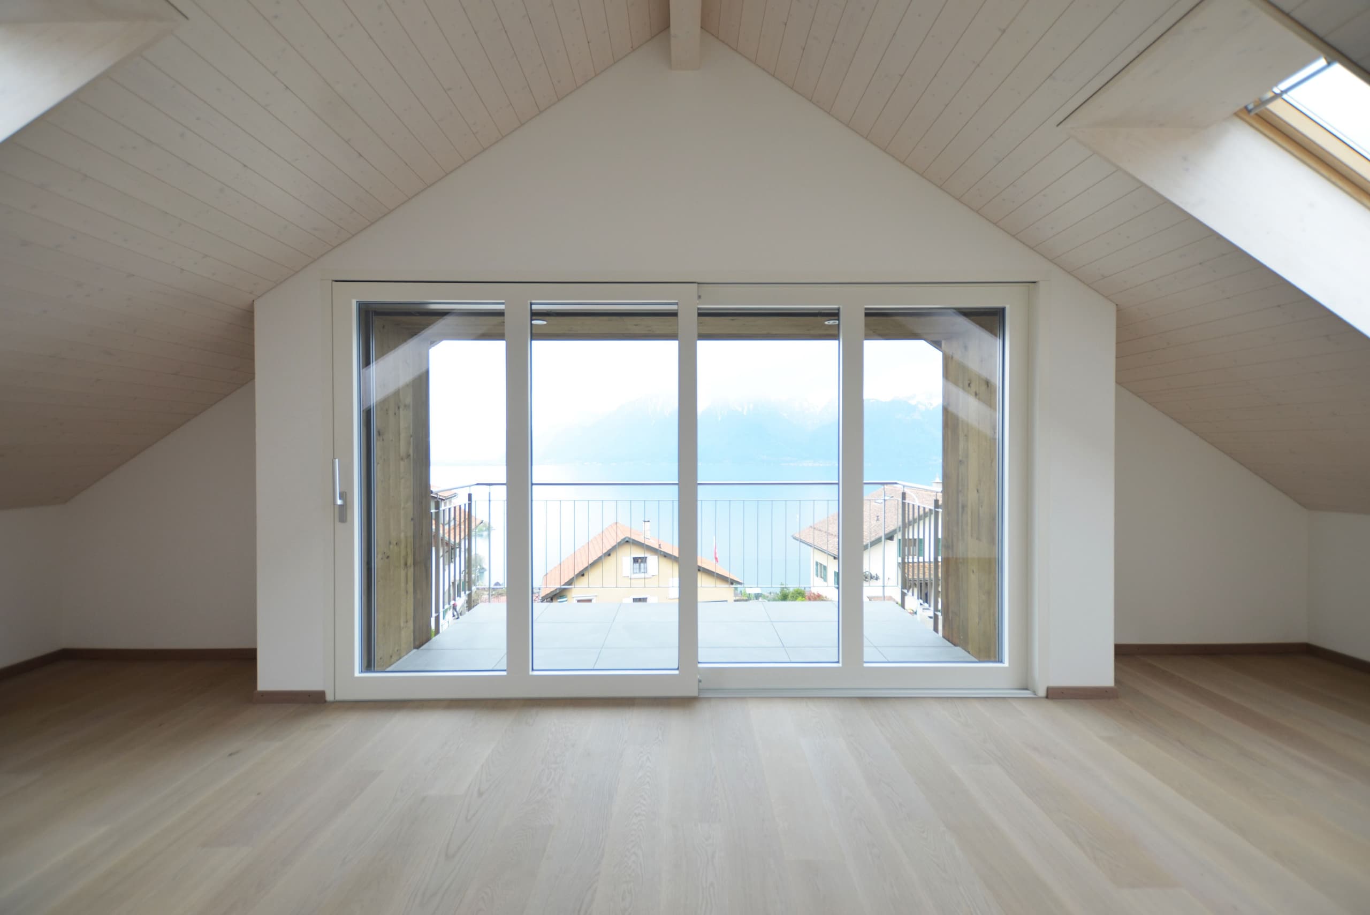
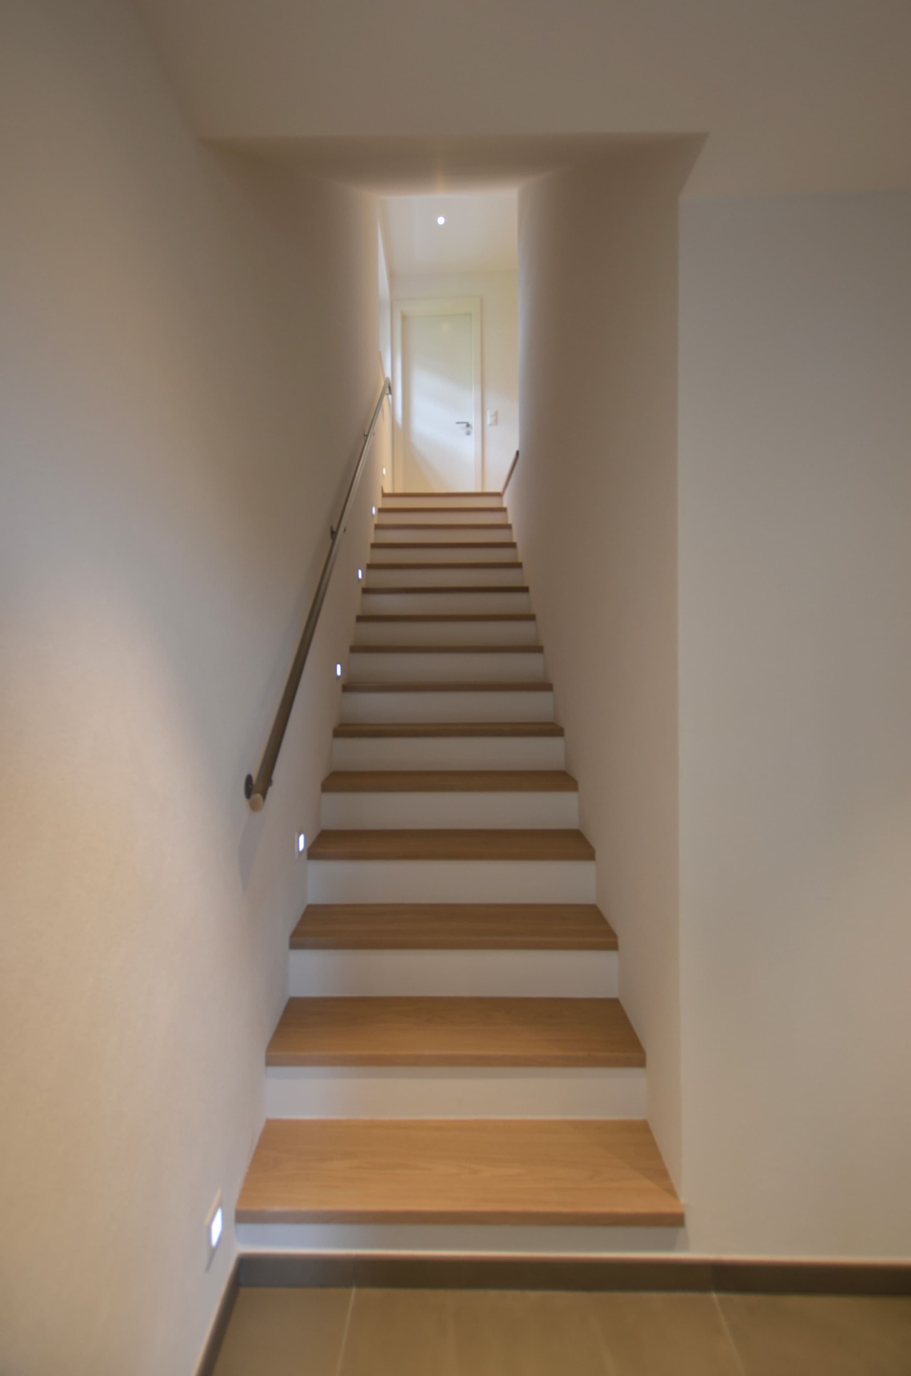
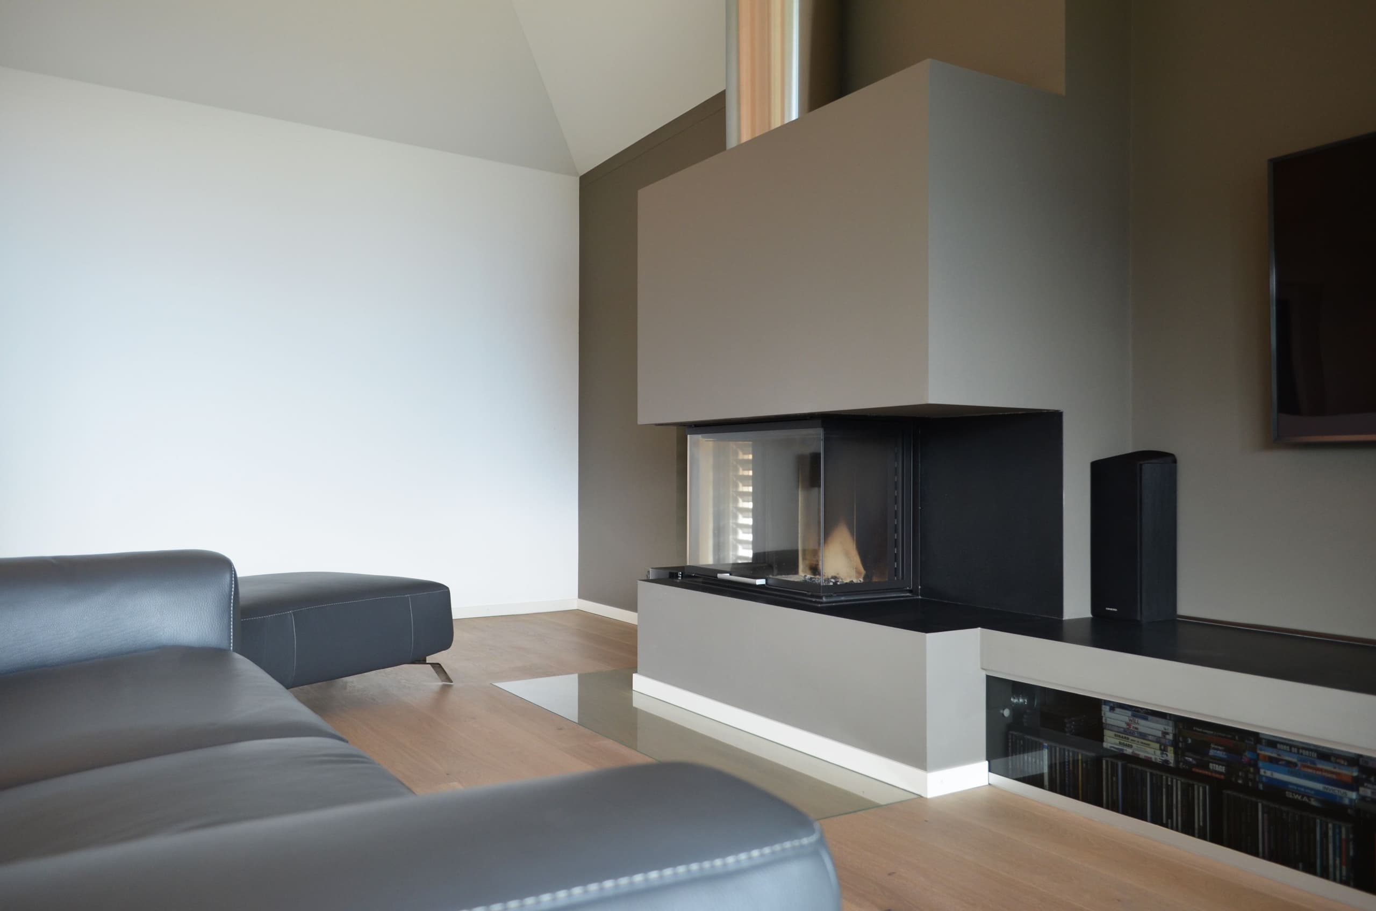
The existing barn was demolished and the ground was excavated to a depth of about 6 metres to create storage space for the wine barrels, a technical room and cellars for the two new houses. On the ground and first floor there is a 4-room duplex flat and on the second floor a 2-room flat with a breath-taking view of Lake Leman
Au rez-de-chaussée et au 1er étage nous retrouvons un appartement duplex de 4.5 pièces et demi et au deuxième étage un appartement de 2.5 pièces et demi avec une vue époustouflante sur le Lac Léman.
From the energy point of view, in consultation with the owners, we opted for a geothermal heat pump heating system and for electricity generation via photovoltaic panels integrated on the new roof.
Together with one of my architect colleagues, I was responsible for managing the tenders, selecting materials and supervising the construction work.
Plates
Selected imagery
06 plates
— Next project —