Project note
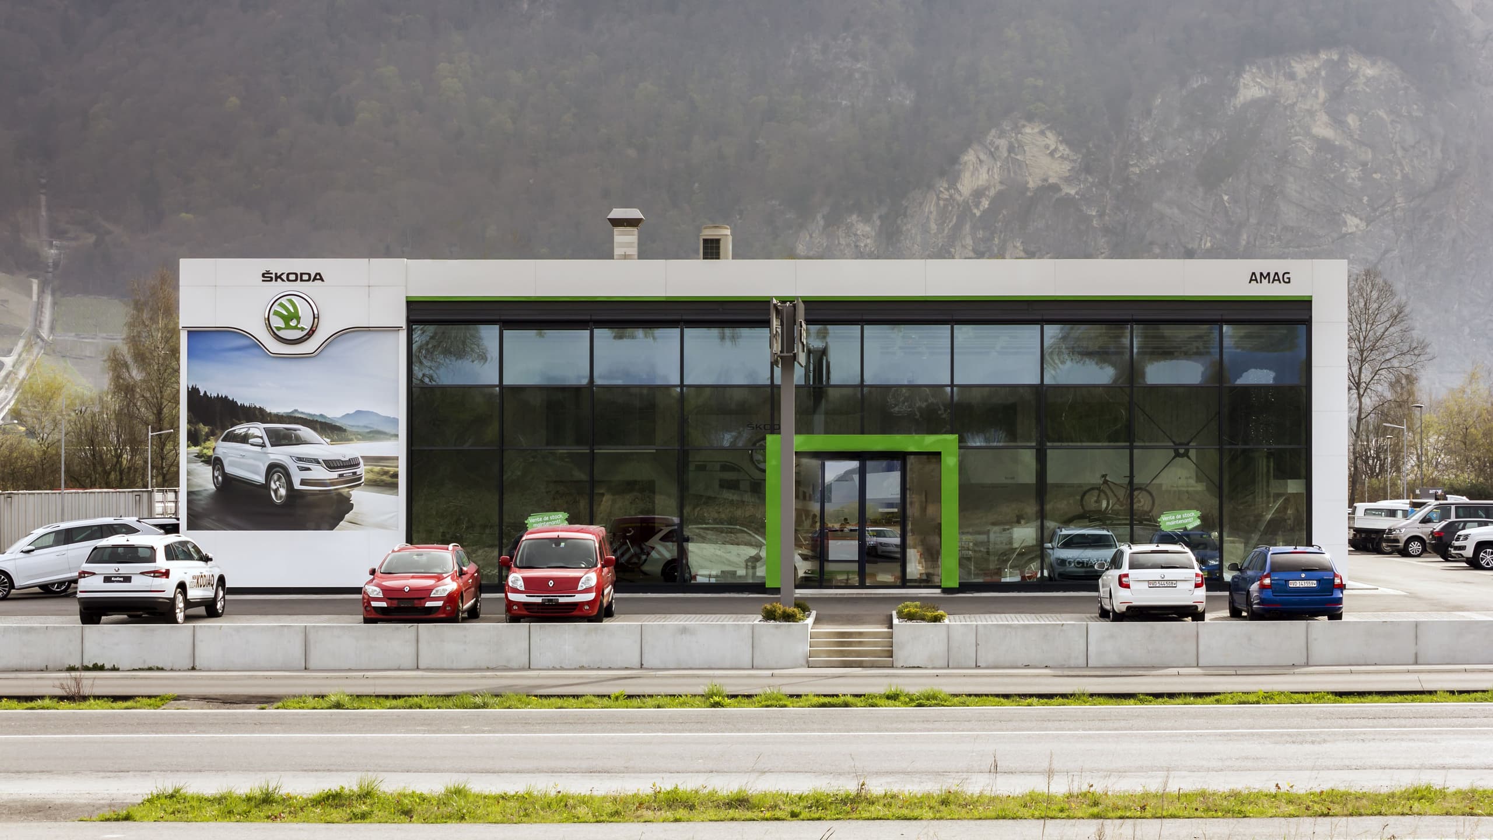
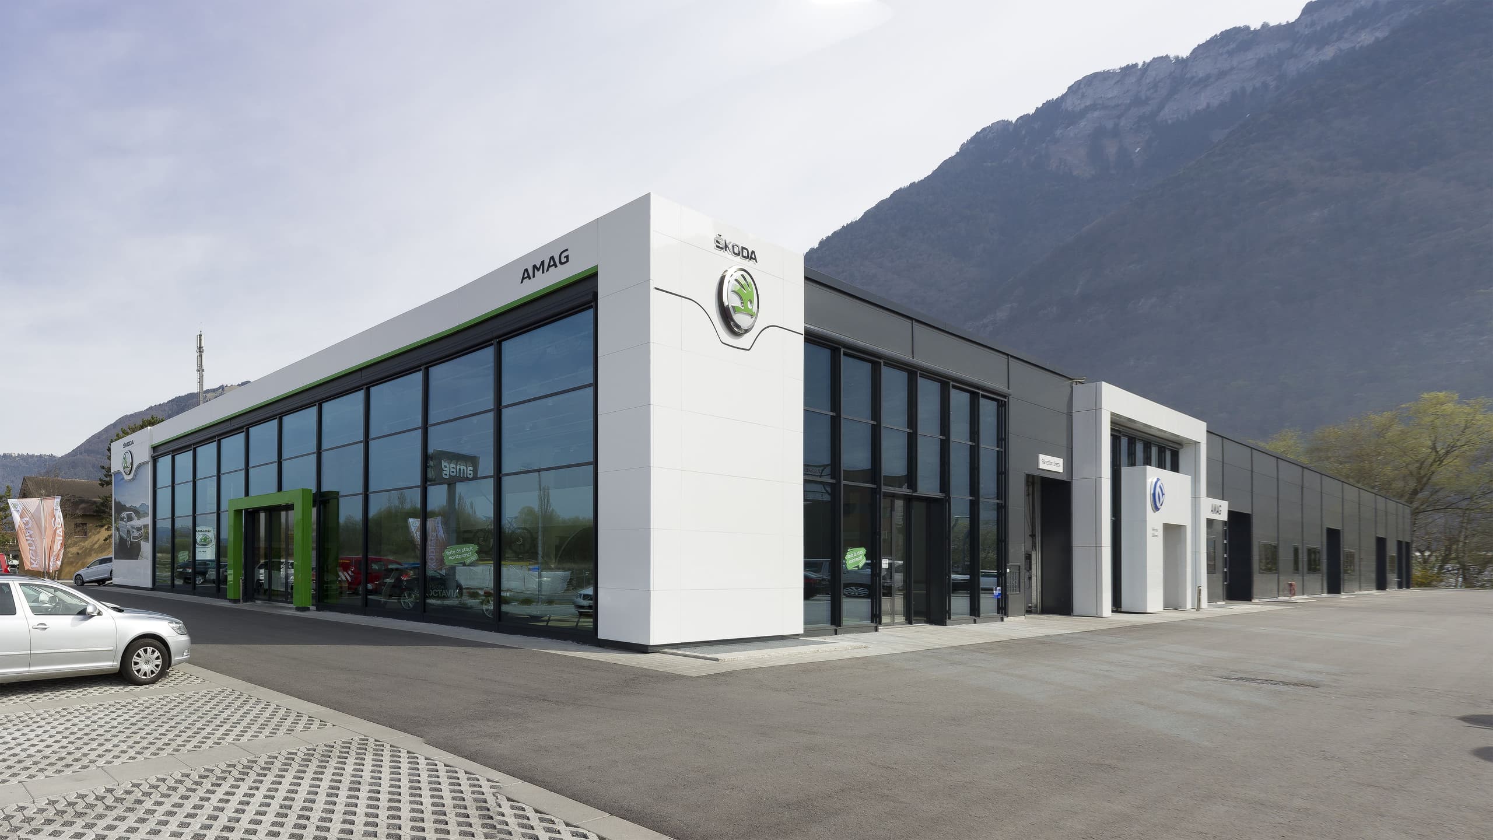
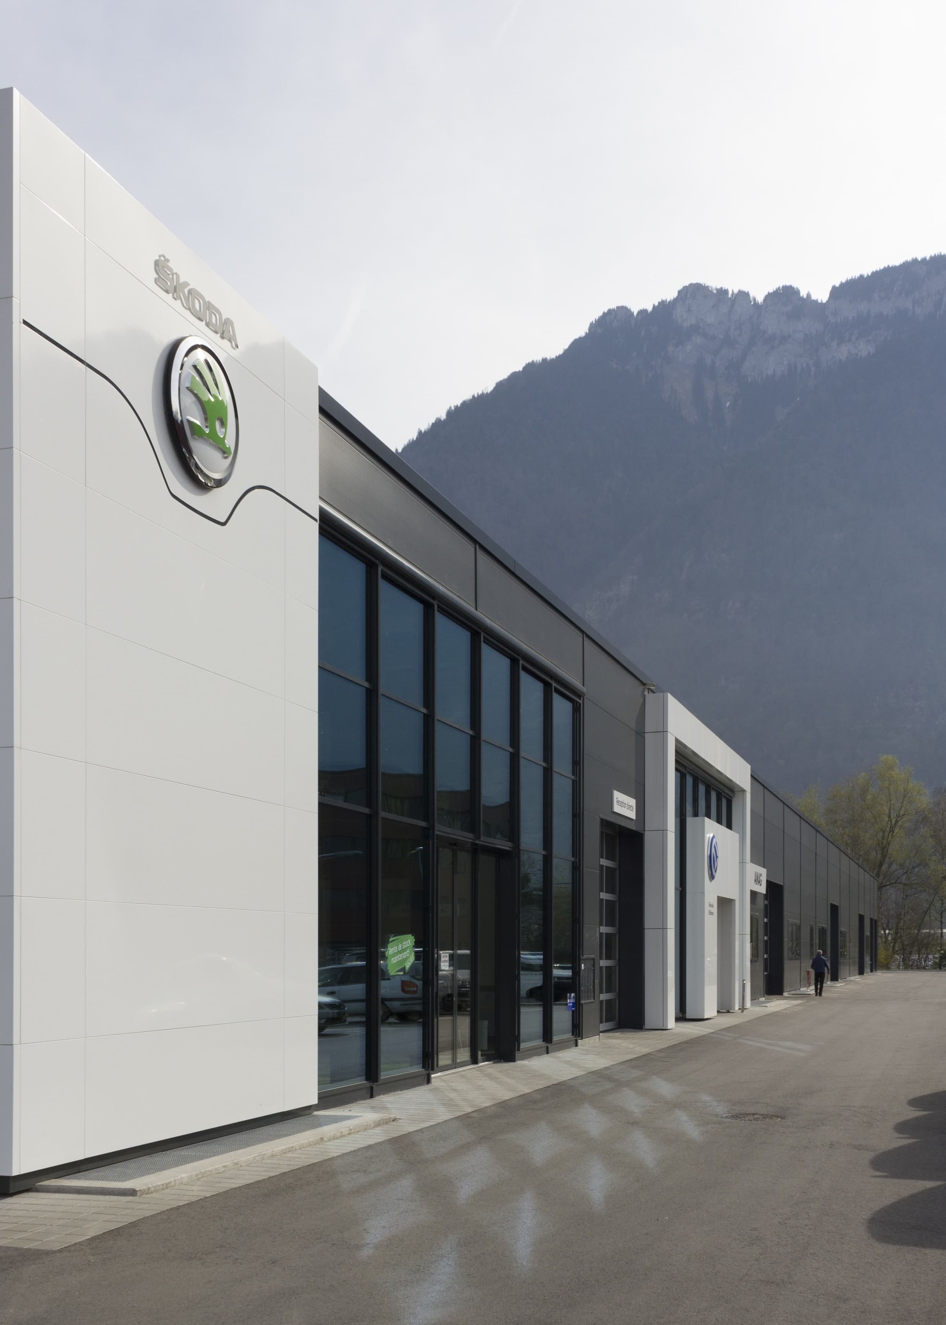
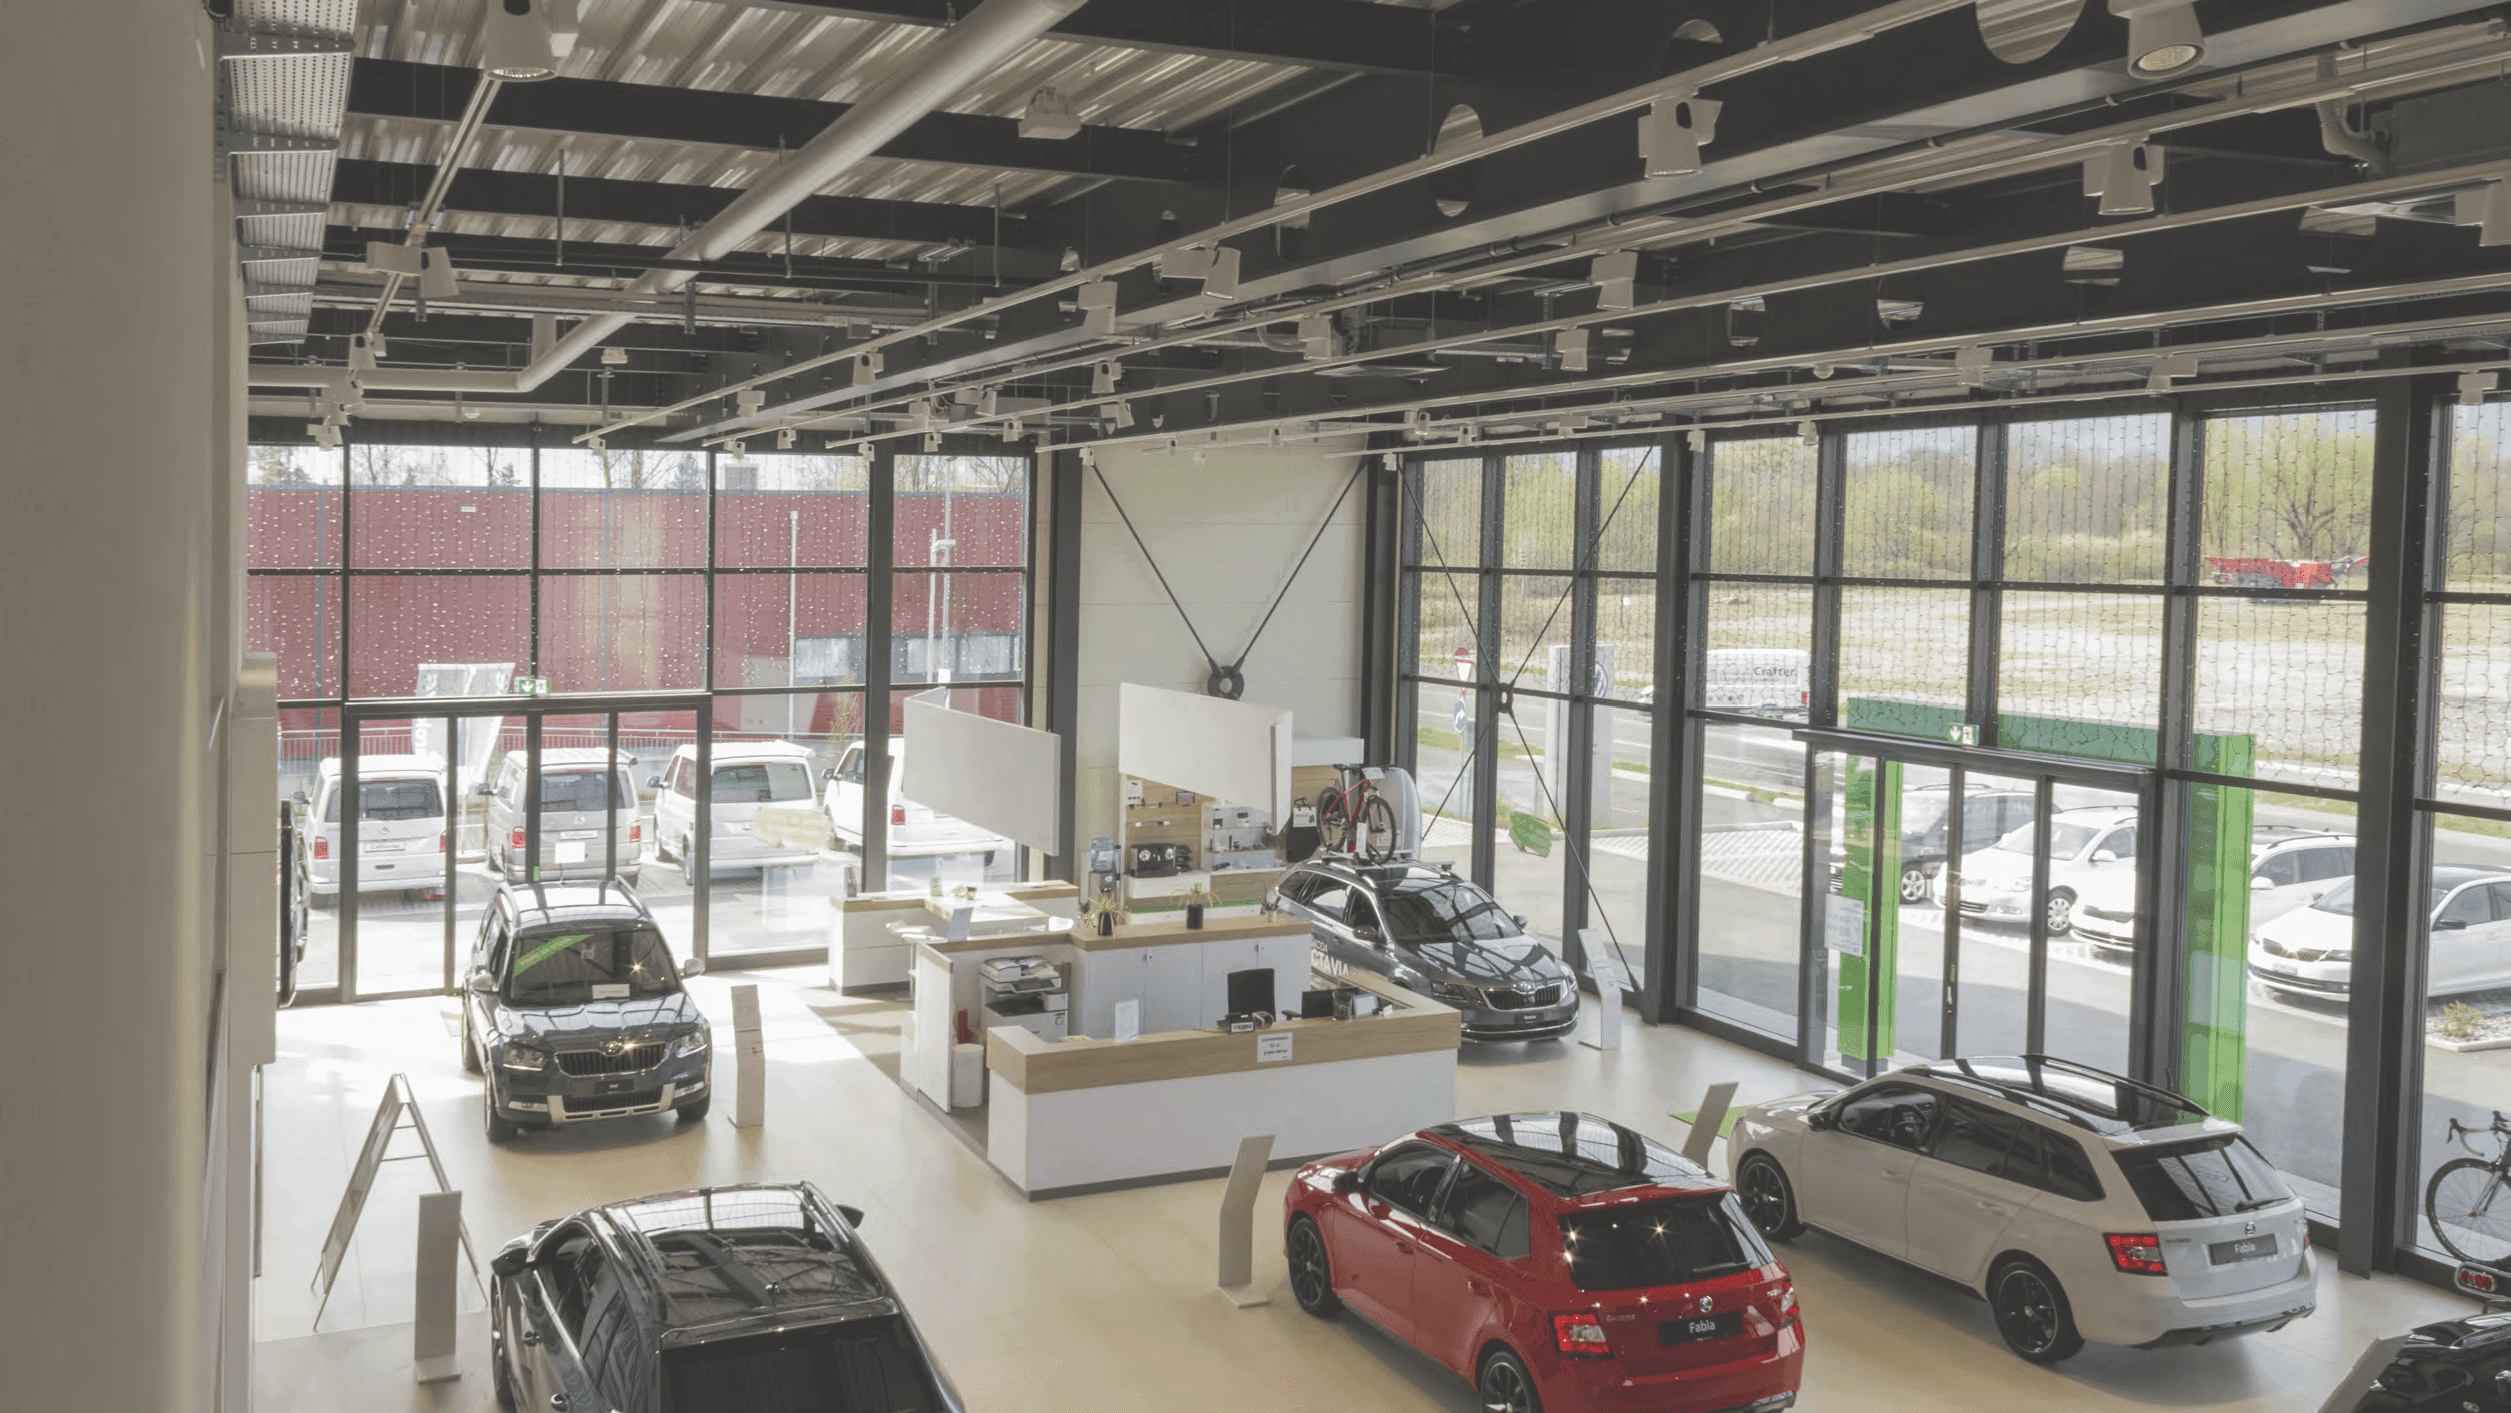
At the request of the AMAG Suisse Group, Brönnimann & Gottreux Architectes SA were commissioned to build a car dealership for the Sköda and Volkswagen brands, with a volume of approximately 40,000 m3.
My role was to coordinate the contractors and monitor the construction work.
The project plan includes a basement with parking, technical rooms and a warehouse for spare parts and tyres.
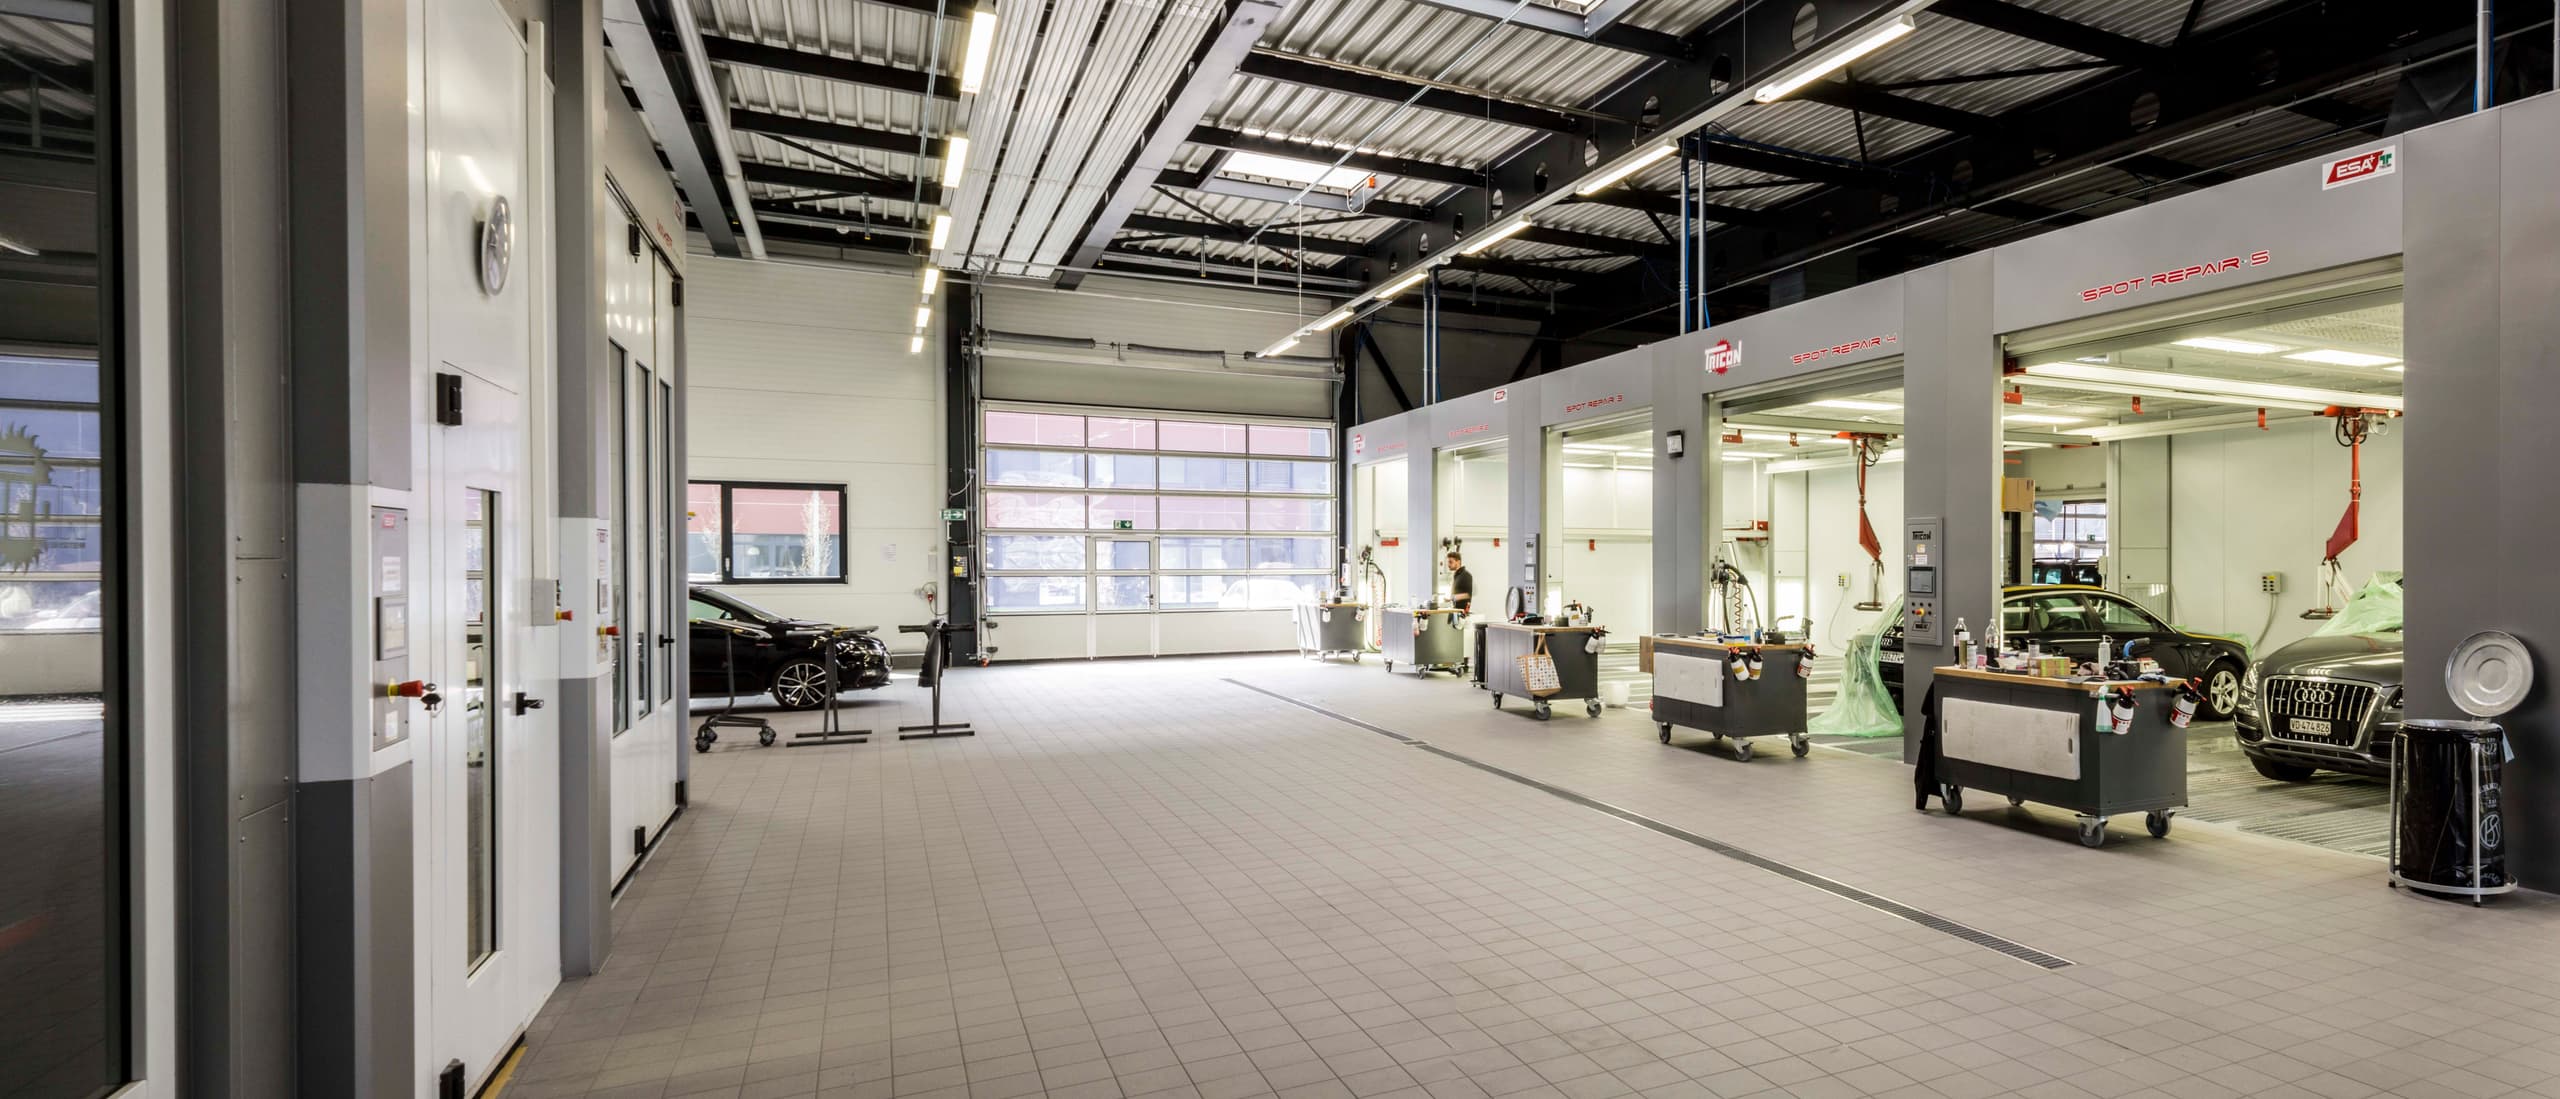
A ground floor with the display and sales areas in the southern part of the building followed by the mechanical workshops, the body workshop, the paint shop area with ovens and laboratory, and finally two car washes in the northern part.
Finally, the 1st floor houses the changing rooms and a cafeteria for employees, as well as an administrative area opening onto the double-height exhibition space
From an energy point of view, the building uses radiant panels to heat the workshops in order to limit energy losses. The building is connected to the combined wood/biogas/gas district heating plant in Haut Lac.
A biological treatment plant recycles 80% of the water used for washing vehicles.
A landscaped area forms the transition to the forest area on the northern edge of the plot. A retention basin regulates the flow of white water, which is returned directly to the Eau Froide de Roche canal.
At the request of the AMAG Suisse Group, Brönnimann & Gottreux Architectes SA were commissioned to build a car dealership for the Sköda and Volkswagen brands, with a volume of approximately 40,000 m3.
Plates
Selected imagery
05 plates
— Next project —